(This property is currently occupied.) BACK ON THE MARKET DUE TO BUYERS FINANCING FELL THROUGH! Discover your own piece of country heaven! Situated on 11.4 fenced acres, this inviting 1980 brick ranch-style home combines quiet rural living with everyday modern convenience. Offering approximately 1,763 sq ft of cared-for living space, this 3-bedroom, 2-bath home showcases a functional split-bedroom layout designed for comfort and privacy. Step inside to find a spacious living room featuring a warm gas log fireplace, perfect for cozy nights at home. The kitchen includes plenty of cabinet space and a breakfast bar, opening smoothly into the dining area — ideal for daily living or hosting family and friends. Take in peaceful scenery from every window, surrounded by mature trees, while a circular driveway creates a welcoming entrance to the property. The primary suite features dual vanities, a jetted soaking tub, separate shower, and an attached office or bonus room — ideal for remote work or relaxing in your private getaway. A roomy utility area adds convenience, while the attached 2-car garage offers additional storage and covered parking. Outdoors, you’ll find endless potential. A barn is already in place, making the property perfect for horses, cattle, or other animals. Whether you dream of creating a hobby farm, planting a garden, or simply enjoying wide-open land, this property is ready to fit your lifestyle. Experience true country living — peaceful, spacious, and filled with possibilities, while still being conveniently located near town amenities. Don’t miss the opportunity to own this stunning Texas countryside retreat. Schedule your showing today and see everything this unique ranch property has to offer!
For sale
Price cut: $40.4K (9/16)
$449,500
2267 Fm 3218, Campbell, TX 75422
3beds
1,763sqft
Single Family Residence
Built in 1980
12.6 Acres Lot
$443,400 Zestimate®
$255/sqft
$-- HOA
What's special
Warm gas log fireplaceJetted soaking tubSurrounded by mature treesWide-open landBreakfast barSeparate shower
- 137 days
- 748
- 73
Zillow last checked:
Listing updated:
Listed by:
Holly Gray 0457861 903-456-3165,
Century 21 First Group 903-455-5852
Source: NTREIS,MLS#: 21283854
Facts & features
Interior
Bedrooms & bathrooms
- Bedrooms: 3
- Bathrooms: 2
- Full bathrooms: 2
Primary bedroom
- Features: Built-in Features, Dual Sinks, Jetted Tub, Separate Shower, Walk-In Closet(s)
- Level: First
- Dimensions: 21 x 15
Bedroom
- Features: Split Bedrooms, Walk-In Closet(s)
- Level: First
- Dimensions: 11 x 12
Bedroom
- Features: Split Bedrooms, Walk-In Closet(s)
- Level: First
- Dimensions: 21 x 15
Primary bathroom
- Features: Built-in Features, Dual Sinks, Jetted Tub, Separate Shower
- Level: First
- Dimensions: 11 x 8
Breakfast room nook
- Level: First
- Dimensions: 12 x 11
Kitchen
- Features: Breakfast Bar, Built-in Features, Eat-in Kitchen, Solid Surface Counters
- Level: First
- Dimensions: 11 x 14
Living room
- Features: Ceiling Fan(s), Fireplace
- Level: First
- Dimensions: 20 x 17
Utility room
- Features: Built-in Features, Utility Room
- Level: First
- Dimensions: 8 x 9
Heating
- Central, Propane
Cooling
- Central Air, Ceiling Fan(s), Electric
Appliances
- Included: Dishwasher, Electric Cooktop, Electric Oven
- Laundry: Dryer Hookup, ElectricDryer Hookup, Laundry in Utility Room
Features
- Built-in Features, Eat-in Kitchen, High Speed Internet, Paneling/Wainscoting, Cable TV, Vaulted Ceiling(s), Walk-In Closet(s)
- Flooring: Carpet, Luxury Vinyl Plank
- Windows: Window Coverings
- Has basement: No
- Number of fireplaces: 1
- Fireplace features: Gas Log, Masonry
Interior area
- Total interior livable area: 1,763 sqft
Video & virtual tour
Property
Parking
- Total spaces: 2
- Parking features: Additional Parking, Asphalt, Circular Driveway, Covered, Door-Multi, Driveway, Garage, Garage Door Opener
- Attached garage spaces: 2
Features
- Levels: One
- Stories: 1
- Patio & porch: Covered
- Exterior features: Rain Gutters
- Pool features: None
- Fencing: Barbed Wire,Fenced,Gate
Lot
- Size: 12.6 Acres
- Features: Acreage, Back Yard, Cleared, Corner Lot, Hardwood Trees, Lawn, Landscaped, Level, Rolling Slope, Many Trees
- Topography: Hill
Details
- Parcel number: 20988
Construction
Type & style
- Home type: SingleFamily
- Architectural style: Traditional,Detached
- Property subtype: Single Family Residence
Materials
- Brick
- Foundation: Slab
- Roof: Composition
Condition
- Resale
- Year built: 1980
Utilities & green energy
- Sewer: Septic Tank
- Water: Community/Coop
- Utilities for property: Electricity Available, Electricity Connected, Septic Available, Water Available, Cable Available
Community & HOA
Community
- Security: Smoke Detector(s)
- Subdivision: Needham Boon Surv Abs #43
HOA
- Has HOA: No
Location
- Region: Campbell
Financial & listing details
- Price per square foot: $255/sqft
- Tax assessed value: $379,186
- Annual tax amount: $3,665
- Date on market: 5/28/2026
- Cumulative days on market: 138 days
- Listing terms: Cash,Conventional,1031 Exchange,FHA,VA Loan
- Road surface type: Asphalt
Estimated market value
$443,400
$421,000 - $466,000
$1,824/mo
Price history
| Date | Event | Price |
|---|---|---|
| 9/16/2026 | Price change | $449,500-8.2%$255/sqft |
Source: NTREIS #21283854 Report a problem | ||
| 8/27/2026 | Listed for sale | $489,900$278/sqft |
Source: NTREIS #21283854 Report a problem | ||
| 7/16/2026 | Contingent | $489,900$278/sqft |
Source: NTREIS #21283854 Report a problem | ||
| 6/19/2026 | Price change | $489,900-18.2%$278/sqft |
Source: NTREIS #21283854 Report a problem | ||
| 5/28/2026 | Listed for sale | $599,000-6.3%$340/sqft |
Source: NTREIS #21283854 Report a problem | ||
| 4/8/2026 | Listing removed | $639,000$362/sqft |
Source: NTREIS #20931601 Report a problem | ||
| 10/15/2025 | Price change | $639,000-1.5%$362/sqft |
Source: NTREIS #20931601 Report a problem | ||
| 6/5/2025 | Price change | $649,000-7.2%$368/sqft |
Source: NTREIS #20931601 Report a problem | ||
| 5/9/2025 | Listed for sale | $699,000+33.2%$396/sqft |
Source: NTREIS #20931601 Report a problem | ||
| 9/30/2024 | Listing removed | $524,900$298/sqft |
Source: NTREIS #20646402 Report a problem | ||
| 7/25/2024 | Price change | $524,900-4.6%$298/sqft |
Source: NTREIS #20646402 Report a problem | ||
| 5/7/2024 | Price change | $549,999-21.3%$312/sqft |
Source: NTREIS #20496635 Report a problem | ||
| 3/23/2024 | Price change | $699,000-6.8%$396/sqft |
Source: NTREIS #20496635 Report a problem | ||
| 12/20/2023 | Listed for sale | $750,000$425/sqft |
Source: NTREIS #20496635 Report a problem | ||
Public tax history
| Year | Property taxes | Tax assessment |
|---|---|---|
| 2026 | -- | $184,171 -54.1% |
| 2025 | $3,665 0% | $401,300 +5.7% |
| 2024 | $3,666 -6.5% | $379,740 0% |
| 2023 | $3,923 +0.3% | $379,760 +12.6% |
| 2022 | $3,910 +16.5% | $337,300 +18.9% |
| 2021 | $3,355 -2.8% | $283,800 +10.9% |
| 2020 | $3,451 -6.1% | $255,910 +7.6% |
| 2019 | $3,676 +7% | $237,750 +11.1% |
| 2018 | $3,436 +4% | $213,960 +50% |
| 2017 | $3,303 +9.8% | $142,660 +9% |
| 2016 | $3,008 +163.7% | $130,850 +12.1% |
| 2015 | $1,141 | $116,770 +8.5% |
| 2014 | $1,141 | $107,670 +4.6% |
| 2013 | -- | $102,970 -2.5% |
| 2012 | -- | $105,580 -4.3% |
| 2011 | -- | $110,320 +0.9% |
| 2010 | -- | $109,340 -1.1% |
| 2009 | -- | $110,560 +1.7% |
| 2008 | -- | $108,670 -31.2% |
| 2007 | -- | $157,980 +14.3% |
| 2006 | -- | $138,170 +43.3% |
| 2005 | -- | $96,420 -3.2% |
| 2004 | -- | $99,560 +6.7% |
| 2002 | -- | $93,290 +1.8% |
| 2001 | -- | $91,660 |
Find assessor info on the county website
Monthly payment
Est. payment
Payment breakdown
Explore the cost of this home by adjusting the details. Changes won't be saved.Climate risks
Neighborhood: 75422
Nearby schools
Schools provided by the listing agent
- Elementary: Commerce
- Middle: Commerce
- High: Commerce
- District: Commerce ISD
Source: NTREIS. This data may not be complete. We recommend contacting the local school district to confirm school assignments for this home.
Similar homes
- $525,0003 bd3 ba2.5k sqft958 State Highway 24, Campbell, TX 75422For Sale
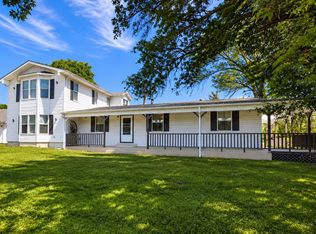 MLS ID #21383289, Rachel Calderon. NTREIS
 - $435,0003 bd2 ba1.4k sqft2721 Fm 2649, Lone Oak, TX 75453For Sale
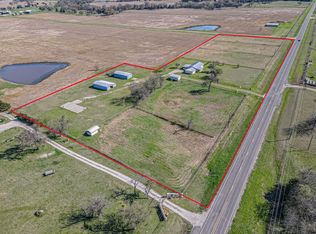 MLS ID #21331564, LeeAnn Doss. NTREIS
 - $425,0003 bd2 ba1.7k sqft368 Fm 1566 E, Greenville, TX 75401For Sale
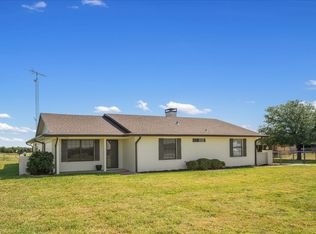 MLS ID #21365424, Jeremy Dicken. NTREIS
 - $540,0002 bd2 ba1.5k sqft1867 Fm 513 S, Campbell, TX 75422For Sale
 MLS ID #21360909, Kevin Rose. NTREIS
