INCREDIBLE BUYER INCENTIVES: $7500 MORTGAGE CONCESSION. Seller will pay $7500 at closing towards your interest rate buydown if you finance with Opendoor Home Loans LLC.Imagine 3499 Fm 1564 E, recently updated with fresh interior paint and partial flooring replacement for a refreshed living space. The kitchen includes an accent backsplash, all stainless steel appliances, and a central island. The primary bathroom features double sinks, a separate tub, and a separate shower for convenience. Outside, a covered patio extends to a fenced in backyard. This property blends modern updates and functional design, ready for you to enjoy. Included 100-Day Home Warranty with buyer activation
For sale
Price cut: $9K (7/30)
$446,000
3499 Fm 1564 E, Greenville, TX 75402
3beds
2,203sqft
:
Get pre-qualified$3,185/mo
Single Family Residence
Built in 2004
5 Acres Lot
$436,800 Zestimate®
$202/sqft
$-- HOA
What's special
Fresh interior paintPartial flooring replacementCentral islandCovered patioAccent backsplashFenced in backyardSeparate shower
- 86 days |
- 508 |
- 24 |
Zillow last checked:
Listing updated:
Listed by:
Amber Broadway 0618409 480-462-5392,
Opendoor Brokerage, LLC 480-462-5392
Source: NTREIS,MLS#: 21268590
Facts & features
Interior
Bedrooms & bathrooms
- Bedrooms: 3
- Bathrooms: 3
- Full bathrooms: 3
Primary bedroom
- Level: First
- Dimensions: 14 x 15
Living room
- Level: First
- Dimensions: 20 x 19
Heating
- Central
Cooling
- Central Air, Electric
Features
- Other
- Flooring: Laminate
- Has basement: No
- Has fireplace: No
- Fireplace features: None
Interior area
- Total interior livable area: 2,203 sqft
Video & virtual tour
Property
Parking
- Total spaces: 2
- Parking features: Garage, None
- Attached garage spaces: 2
Features
- Levels: Two
- Stories: 2
- Pool features: None
- Fencing: Back Yard
Lot
- Size: 5 Acres
Details
- Parcel number: 122007
Construction
Type & style
- Home type: SingleFamily
- Architectural style: Detached
- Property subtype: Single Family Residence
Materials
- Brick
- Foundation: Slab
- Roof: Tile
Condition
- Year built: 2004
Utilities & green energy
- Sewer: Septic Tank
- Water: Public
- Utilities for property: Septic Available, Water Available
Community & HOA
Community
- Subdivision: Trinity Acres
HOA
- Has HOA: No
Location
- Region: Greenville
Financial & listing details
- Price per square foot: $202/sqft
- Tax assessed value: $510,160
- Annual tax amount: $6,088
- Date on market: 5/13/2026
- Cumulative days on market: 87 days
- Listing terms: Cash,Conventional,FHA,VA Loan
- Exclusions: Security system does not convey. Kwikset lock replaced at close.
Estimated market value
$436,800
$415,000 - $459,000
$2,356/mo
Price history
| Date | Event | Price |
|---|---|---|
| 7/30/2026 | Price change | $446,000-2%$202/sqft |
Source: NTREIS #21268590 Report a problem | ||
| 7/16/2026 | Price change | $455,000-3%$207/sqft |
Source: NTREIS #21268590 Report a problem | ||
| 7/2/2026 | Price change | $469,000-1.7%$213/sqft |
Source: NTREIS #21268590 Report a problem | ||
| 5/13/2026 | Listed for sale | $477,000+51.5%$217/sqft |
Source: NTREIS #21268590 Report a problem | ||
| 3/23/2021 | Listing removed | -- |
Source:  RE/MAX International Report a problem RE/MAX International Report a problem | ||
| 1/25/2021 | Pending sale | $314,900$143/sqft |
Source: RE/MAX 3D Real Estate #14504128 Report a problem | ||
| 1/22/2021 | Listed for sale | $314,900$143/sqft |
Source: NTREIS #14504128 Report a problem | ||
| 2/2/2010 | Sold | -- |
Source: Public Record Report a problem | ||
| 4/3/2007 | Sold | -- |
Source: Public Record Report a problem | ||
Public tax history
| Year | Property taxes | Tax assessment |
|---|---|---|
| 2025 | $4,468 -6.2% | $510,160 +1.3% |
| 2024 | $4,762 +10.6% | $503,780 +16.5% |
| 2023 | $4,307 -13.5% | $432,476 +8.3% |
| 2022 | $4,981 +6.1% | $399,160 +31.1% |
| 2021 | $4,694 +19% | $304,480 +22.1% |
| 2020 | $3,945 -5.2% | $249,320 +1.5% |
| 2019 | $4,160 +8.1% | $245,690 +12.6% |
| 2018 | $3,848 -3.5% | $218,170 +12.4% |
| 2017 | $3,988 +7.6% | $194,170 +8.7% |
| 2016 | $3,707 +4.1% | $178,710 +6.6% |
| 2015 | $3,559 | $167,700 +0.7% |
| 2014 | $3,559 | $166,520 +7.7% |
| 2013 | -- | $154,600 -5.4% |
| 2012 | -- | $163,450 -2.6% |
| 2011 | -- | $167,770 +0.3% |
| 2010 | -- | $167,330 |
| 2009 | -- | $167,330 -1.4% |
| 2008 | -- | $169,770 +6% |
| 2007 | -- | $160,140 -2.5% |
| 2006 | -- | $164,180 |
| 2005 | -- | $164,180 +7.6% |
| 2004 | -- | $152,600 |
Find assessor info on the county website
Monthly payment
Est. payment
Payment breakdown
Explore the cost of this home by adjusting the details. Changes won't be saved.Climate risks
Neighborhood: 75402
Nearby schools
GreatSchools rating
- 6/10Lone Oak Elementary SchoolGrades: PK-5Distance: 5.5 mi
- 7/10Lone Oak Middle SchoolGrades: 6-8Distance: 5.6 mi
- 7/10Lone Oak High SchoolGrades: 9-12Distance: 5.8 mi
Schools provided by the listing agent
- Elementary: Loneoak
- Middle: Allen
- High: Allen
- District: Lone Oak ISD
Source: NTREIS. This data may not be complete. We recommend contacting the local school district to confirm school assignments for this home.
- $361,500-- bd-- ba-- sqftFm 1564, Lone oak, TX 75453Off Market
- $--4 bd2 ba2.1k sqft3427 Fm 1564 E, Greenville, TX 75402Sold

- $--4 bd3 ba2.2k sqft3397 Fm 1564 E, Greenville, TX 75402Sold

- $436,500-- bd-- ba2.4k sqft3498 Fm 1564 E, Greenville, TX 75402Off Market
- $66,420-- bd-- ba-- sqftFm 1564, Lone oak, TX 75453Off Market
- $5,260-- bd-- ba-- sqftFm 1564, Lone oak, TX 75453Off Market
- $391,2003 bd2 ba1.7k sqft3337 Fm 1564 E, Greenville, TX 75402Off Market
- $352,600-- bd-- ba-- sqftFm 1564, Lone oak, TX 75453Off Market
A local agent can set up tours, give advice and negotiate with sellers.
Similar homes
- $399,0003 bd2 ba1.6k sqft302 County Road 3320, Greenville, TX 75402For Sale
 MLS ID #21304279, Taylor Pendley. NTREIS
 - $449,0004 bd2 ba2.3k sqft2247 County Road 2130, Greenville, TX 75402For Sale
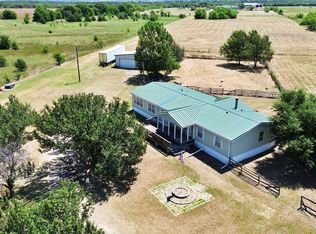 MLS ID #21343475, Sunni Chester. NTREIS
 - $375,0003 bd2 ba2k sqft5504 Glenlivet Pl, Greenville, TX 75402For Sale
 MLS ID #21344307, Holly Gray. NTREIS
 - $435,0003 bd2 ba1.4k sqft2721 Fm 2649, Lone Oak, TX 75453For Sale
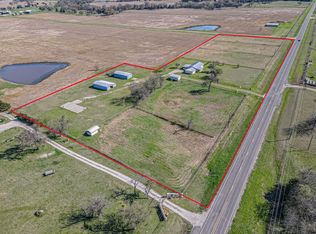 MLS ID #21331564, LeeAnn Doss. NTREIS
 - $415,0004 bd4 ba3k sqft8099 W Interstate Highway 30, Cumby, TX 75433For SaleMLS ID #21338895, Darla Reed. NTREIS
- $399,9003 bd3 ba1.8k sqft9644 Deer Park, Quinlan, TX 75474For SaleMLS ID #21272790, Amy Ivey. NTREIS
- $425,0003 bd3 ba3.2k sqft641 Countess Rd, Quinlan, TX 75474For SaleMLS ID #21221449, Jose Herrera. NTREIS
- $338,0003 bd3 ba2.6k sqft5208 Stonewall St, Greenville, TX 75402For SaleMLS ID #21327174, Angela Webb. NTREIS
- $475,9003 bd2 ba2.5k sqft6560 Private Road 2269, Quinlan, TX 75474For SaleMLS ID #21328441, Rosa Rivera. NTREIS
- $275,0003 bd3 ba2k sqft10520 Woodland Dr, Greenville, TX 75402For SaleMLS ID #21313967, Christopher Pryor. NTREIS
- $599,9003 bd2 ba2k sqft5129 County Road 3139, Lone Oak, TX 75453For SaleMLS ID #21244632, Holly Gray. NTREIS
- $489,0003 bd2 ba1.8k sqft2210 County Road 1076, Celeste, TX 75423For SaleMLS ID #21326595, Chrissy Earls. NTREIS
- $380,0003 bd2 ba1.6k sqft6886 County Road 2550, Quinlan, TX 75474For SaleMLS ID #21341625, Carlos De La Cruz. NTREIS
- $465,0004 bd3 ba2.3k sqft1436 Meadowbrook Ln, Nevada, TX 75173For SaleMLS ID #21112123, Ryan Martinez. NTREIS
- $430,0003 bd3 ba2.9k sqft4510 County Road 2596, Royse City, TX 75189For SaleMLS ID #21288893, Marjorie Bradford. NTREIS
- $385,0003 bd2 ba1.9k sqft155 Rs County Rd #4261, Emory, TX 75440For SaleMLS ID #21261650, Katherine Briones. NTREIS
- $282,0004 bd3 ba2.1k sqft612 Redwood Dr, Greenville, TX 75402For SaleMLS ID #21300035, Jeff Robillard. NTREIS
- $259,9003 bd2 ba1.7k sqft119 Lipan St, Greenville, TX 75402For SaleMLS ID #21256164, Christina Money. NTREIS
- $255,0003 bd2 ba1.8k sqft5405 Kayway Dr, Greenville, TX 75402For SaleMLS ID #21321241, Kim Himes. NTREIS
- $224,0003 bd3 ba2.5k sqft120 Rs County Rd #1623, Lone Oak, TX 75453For SaleMLS ID #21346626, Sitra Seman. NTREIS
