Skip main navigation
For sale
  • $465,000

    1436 Meadowbrook Ln, Nevada, TX 75173

    4beds
    2,331sqft
    : 
    Loading
    Get pre-qualified
    Single Family Residence
    Built in 2005
    1.08 Acres Lot
    $452,800 Zestimate®
    $199/sqft
    $-- HOA

    What's special

    Wood-burning fireplaceWalk-in closetThree additional generous bedroomsEat-in areaSeparate vanitiesOpen-floor layoutWell-appointed kitchen
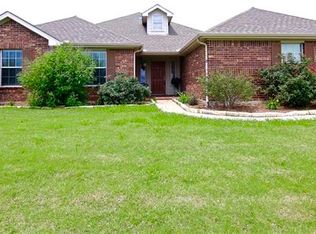
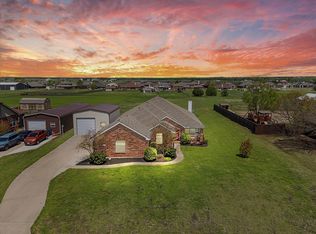
    This charming two-story home features 4 bedrooms and 2.5 baths in roughly 2,331 sq ft of living space in the peaceful community of High Meadow Estates. Sitting on a 1.08-acre lot with no added taxes of PID, MUD or HOA. The heart of the home boasts an open-floor layout with a well-appointed kitchen including an island and eat-in area, flowing into a welcoming living room anchored by a wood-burning fireplace. Upstairs, the primary suite offers a tub, separate vanities and walk-in closet, while three additional generous bedrooms share a full bath. Outside you’ll find a 45'x25' detached shop building with roll-up door with power connected —ideal for a workshop, mechanics bay, RV storage, hobby studio, or additional storage. The large lot provides ample space for outdoor recreation, future pool. This is acreage living within reach of Wylie and Rockwall, combining comfort, utility and flexibility.
    241 days
    |
    170
    |
    18
    |

    Zillow last checked:

    Listing updated:

    Listed by:

    Ryan Martinez 0822958 469-562-7073,

    Keller Williams Central 469-467-7755

    Source: NTREIS,MLS#: 21112123

    Loading...

      Facts & features

      Interior

      Bedrooms & bathrooms
      • Bedrooms: 4
      • Bathrooms: 3
      • Full bathrooms: 2
      • 1/2 bathrooms: 1
      Primary bedroom
      • Features: Hollywood Bath, Sink, Walk-In Closet(s)
      • Level: Second
      • Dimensions: 18 x 14
      Bedroom
      • Features: Ceiling Fan(s)
      • Level: Second
      • Dimensions: 12 x 12
      Bedroom
      • Features: Ceiling Fan(s)
      • Level: Second
      • Dimensions: 12 x 11
      Bedroom
      • Features: Ceiling Fan(s)
      • Level: Second
      • Dimensions: 12 x 13
      Primary bathroom
      • Features: Double Vanity, Jetted Tub
      • Level: Second
      • Dimensions: 12 x 11
      Dining room
      • Level: First
      • Dimensions: 12 x 11
      Other
      • Level: Second
      • Dimensions: 8 x 5
      Kitchen
      • Features: Breakfast Bar, Granite Counters, Kitchen Island, Pantry
      • Level: First
      • Dimensions: 20 x 12
      Laundry
      • Level: First
      • Dimensions: 11 x 3
      Living room
      • Features: Ceiling Fan(s), Fireplace
      • Level: First
      • Dimensions: 18 x 17
      Heating
      • Electric
      Cooling
      • Central Air
      Appliances
      • Included: Dishwasher, Electric Cooktop, Electric Oven, Disposal, Microwave, Refrigerator, Washer
      • Laundry: Washer Hookup, Dryer Hookup
      Features
      • Granite Counters, High Speed Internet
      • Flooring: Carpet, Luxury Vinyl Plank
      • Has basement: No
      • Number of fireplaces: 1
      • Fireplace features: Family Room
      Interior area
      • Total interior livable area: 2,331 sqft
      Video & virtual tour

      Property

      Parking
      • Total spaces: 4
      • Parking features: Driveway
      • Attached garage spaces: 2
      • Covered spaces: 4
      Features
      • Levels: Two
      • Stories: 2
      • Patio & porch: Covered, Front Porch
      • Exterior features: Rain Gutters, Storage
      • Pool features: None
      • Fencing: None
      Lot
      • Size: 1.08 Acres
      • Features: Acreage, Back Yard, Cleared, Lawn
      • Residential vegetation: Cleared
      Details
      • Additional structures: RV/Boat Storage, Workshop
      • Parcel number: R854500B01701

      Construction

      Type & style
      • Home type: SingleFamily
      • Architectural style: Farmhouse
      • Property subtype: Single Family Residence
      Materials
      • Foundation: Slab
      • Roof: Composition
      Condition
      • Year built: 2005

      Utilities & green energy

      • Sewer: Aerobic Septic
      • Water: Public
      • Utilities for property: Electricity Available, Septic Available, Water Available

      Community & HOA

      Community
      • Security: Fire Alarm
      • Subdivision: High Meadow Estates Ph I
      HOA
      • Has HOA: No
      Location
      • Region: Nevada

      Financial & listing details

      • Price per square foot: $199/sqft
      • Tax assessed value: $379,183
      • Annual tax amount: $5,454
      • Date on market: 11/13/2025
      • Cumulative days on market: 160 days
      • Listing terms: Assumable,Cash,Conventional,FHA

        Estimated market value

        $452,800

        $430,000 - $475,000

        $2,726/mo

        Price history

        DateEventPrice
        6/15/2026Listed for sale$465,000$199/sqft
        Source: NTREIS #21112123 Report a problem
        4/14/2026Pending sale$465,000$199/sqft
        Source: NTREIS #21112123 Report a problem
        3/25/2026Contingent$465,000$199/sqft
        Source: NTREIS #21112123 Report a problem
        11/13/2025Listed for sale$465,000+10.7%$199/sqft
        Source: NTREIS #21112123 Report a problem
        11/25/2024Listing removed$420,000$180/sqft
        Source: Ebby Halliday Realtors #20714805 Report a problem
        9/1/2024Listed for sale$420,000-4.4%$180/sqft
        Source: NTREIS #20714805 Report a problem
        8/1/2024Listing removed--
        Source: NTREIS #20591624 Report a problem
        6/27/2024Price change$439,500-9.4%$189/sqft
        Source: NTREIS #20591624 Report a problem
        4/19/2024Listed for sale$485,000-2%$208/sqft
        Source: NTREIS #20591624 Report a problem
        4/6/2023Listing removed--
        Source: NTREIS #20193286 Report a problem
        12/22/2022Listing removed$495,000$212/sqft
        Source: NTREIS #20193286 Report a problem
        11/7/2022Price change$495,000-2.9%$212/sqft
        Source: NTREIS #20193286 Report a problem
        10/27/2022Listed for sale$510,000+24.4%$219/sqft
        Source: NTREIS #20193286 Report a problem
        9/24/2021Sold--
        Source: NTREIS #14630941 Report a problem
        9/9/2021Pending sale$410,000$176/sqft
        Source: NTREIS #14630941 Report a problem
        8/18/2021Listed for sale$410,000$176/sqft
        Source: NTREIS #14630941 Report a problem
        6/15/2006Sold--
        Source: Agent Provided Report a problem

        Public tax history

        YearProperty taxesTax assessment
        2025$3,501 -19.8%$379,183 -2.7%
        2024$4,368 -29.1%$389,610 -5.9%
        2023$6,159 -6.5%$413,907 +5.3%
        2022$6,591 +72.1%$393,098 +59.3%
        2021$3,830 -6.8%$246,788 -4.7%
        2020$4,109 -4.9%$259,001 -0.2%
        2019$4,319 -3%$259,646 +2.4%
        2018$4,452 +22.5%$253,456 +9.4%
        2017$3,633 $231,614 +8.7%
        2016$3,633 +19.2%$213,054 +9.3%
        2015$3,049 $194,915 +13.7%
        2014$3,049 $171,381 +2.9%
        2013-- $166,505 +3.9%
        2012-- $160,214 -2.2%
        2011-- $163,877 -1.5%
        2010-- $166,328 -4.4%
        2009-- $173,916 +6.9%
        2008-- $162,638 -10.9%
        2007-- $182,537 +67.2%
        2006-- $109,165 +391.7%
        2005-- $22,200
        Find assessor info on the county website

        Monthly payment

        Est. payment

        Payment breakdown

        Explore the cost of this home by adjusting the details. Changes won't be saved.
        All calculations are estimates and provided by Zillow, Inc. for informational purposes only. Actual amounts may vary.
        HOA fees may include property taxes on listings classified as Co-Ops. Contact the listing agent and/or owner for fee details.
        Mortgage interest rates are dependent on a number of factors, including credit score, down payment, and repayment length. Interest rate data provided by Zillow Group Marketplace, Inc. as of 1/1/1970 from various mortgage lenders with which we have lead or other similar arrangements; the Estimated Payment is an average of those rates.
        See how much you could borrow to make a competitive offer.

        Climate risks

        Neighborhood: 75173

        Getting around

        0 / 100
        Car-Dependent
        25 / 100
        Somewhat Bikeable

        Nearby schools

        GreatSchools rating
        Schools provided by the listing agent
        • Elementary: Mcclendon
        • Middle: Leland Edge
        • High: Community
        • District: Community ISD

        Source: NTREIS. This data may not be complete. We recommend contacting the local school district to confirm school assignments for this home.

        A local agent can set up tours, give advice and negotiate with sellers.

        Browse local experts

        Similar homes