Skip main navigation
Sold
  • Price Unknown

    1476 Meadowbrook Ln, Nevada, TX 75173

    4beds
    2,007sqft
    Single Family Residence
    Built in 2005
    1.06 Acres Lot
    $409,700 Zestimate®
    $--/sqft
    $2,427 Estimated rent

    Home value

    $409,700

    $385,000 - $438,000

    $2,427/mo

    Zestimate® history
    Loading
    Loading...

    Owner options

    List your home for rent

    $2,427/mo

    Rent Zestimate®

    Find your next renter with Zillow Rental Manager. Plus, with online applications, you can quickly screen prospective tenants – for free.

    Learn more

    $2,427/mo

    Rent Zestimate®

    Refinance and save

    Refinancing to a lower rate could help reduce your monthly payments and save thousands over the life of the loan.

    See today's rates

    Explore your selling options

    Work with a Zillow partner agent

    Leverage their expertise and Zillow's premium Showcase listings to get your home seen by more buyers.

    Get started

    List with your own agent

    Get your home in front of millions of buyers by listing it on Zillow.

    Learn how to do it

    Sell it yourself

    Take full control of how buyers see your home on Zillow by listing For Sale by Owner (FSBO).

    List your home

    What's special

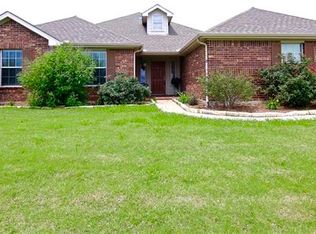
    Wood-burning fireplaceQuality finishesPartially fenced yardLarge covered porchExpansive windowsStainless steel appliancesLarge plank wood flooring
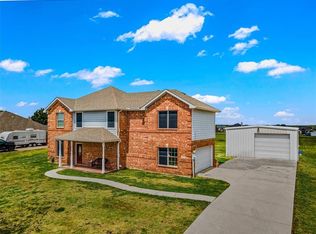
    **Charming Country Retreat in Nevada, TX - Exceptional Spacious Living** Nestled just outside the bustling city limits of Nevada-Josephine, TX, this enchanting 4-bedroom, 2-bathroom home beautifully combines modern elegance with rural tranquility. Enjoy the freedom of country living on a generous 1-acre lot without the burden of HOA, MUD, or PID taxes. Benefit from the low tax rate while relishing in this accommodating property that offers both luxury and practicality. Step into a world of elegance as you enter the open-concept living space adorned with large plank wood flooring that exudes warmth and sophistication. The living area boasts tall ceilings and a wood-burning fireplace, creating a perfect setting for relaxation and gatherings. Generous natural light filters through expansive windows, accentuating the spaciousness of the interior. The heart of the home, the kitchen, is a gourmet's delight with its ample counter space and modern amenities, including granite countertops, stainless steel appliances, and a sizable walk-in pantry. Designed with efficiency and style in mind, this kitchen meets all the demands of contemporary living. All four bedrooms are generously sized, providing versatile options for living and working, while the bathrooms are crafted with quality finishes to ensure everyday luxury. The exterior of the property matches the interior's splendor with a partially fenced yard and a large covered porch perfect for enjoying coffee in the morning or entertaining guests throughout the year. The 20x30 workshop is a standout feature, equipped with electricity and offering endless possibilities for hobbyists and tinkerers alike. Join a friendly community in a neighborhood known for its welcoming atmosphere and peaceful surroundings. Don't miss the opportunity to own this delightful property that promises both convenience and charm.

    Zillow last checked:

    Listing updated:

    Listed by:

    Jodie Mayo 0675149,

    Coldwell Banker Apex, REALTORS 972-772-9300

    Bought with:

    Kortlon Erskine

    Dreambox Realty

    Source: NTREIS,MLS#: 20884671

    Facts & features

    Interior

    Bedrooms & bathrooms
    • Bedrooms: 4
    • Bathrooms: 2
    • Full bathrooms: 2
    Primary bedroom
    • Features: Ceiling Fan(s), Walk-In Closet(s)
    • Level: First
    • Dimensions: 15 x 13
    Bedroom
    • Features: Ceiling Fan(s), Split Bedrooms
    • Level: First
    • Dimensions: 13 x 10
    Bedroom
    • Features: Ceiling Fan(s), Split Bedrooms
    • Level: First
    • Dimensions: 11 x 10
    Bedroom
    • Features: Ceiling Fan(s), Split Bedrooms
    • Level: First
    • Dimensions: 11 x 10
    Primary bathroom
    • Features: Dual Sinks, Double Vanity, Garden Tub/Roman Tub, Separate Shower
    • Level: First
    • Dimensions: 9 x 12
    Dining room
    • Level: First
    • Dimensions: 12 x 10
    Other
    • Features: Built-in Features
    • Level: First
    • Dimensions: 7 x 5
    Laundry
    • Level: First
    • Dimensions: 5 x 6
    Living room
    • Features: Ceiling Fan(s), Fireplace
    • Level: First
    • Dimensions: 19 x 18
    Heating
    • Central, Electric
    Cooling
    • Central Air, Ceiling Fan(s), Electric
    Appliances
    • Included: Dishwasher, Electric Range, Electric Water Heater, Microwave
    Features
    • Decorative/Designer Lighting Fixtures, Granite Counters, High Speed Internet, Open Floorplan, Pantry, Vaulted Ceiling(s), Walk-In Closet(s)
    • Flooring: Carpet, Ceramic Tile, Wood
    • Windows: Window Coverings
    • Has basement: No
    • Number of fireplaces: 1
    • Fireplace features: Wood Burning
    Interior area
    • Total interior livable area: 2,007 sqft

    Property

    Parking
    • Total spaces: 4
    • Parking features: Driveway, Garage, Garage Door Opener, Garage Faces Side
    • Attached garage spaces: 4
    • Has uncovered spaces: Yes
    Features
    • Levels: One
    • Stories: 1
    • Patio & porch: Covered
    • Exterior features: Storage
    • Pool features: None
    • Fencing: Back Yard,Chain Link
    Lot
    • Size: 1.06 Acres
    • Features: Acreage, Back Yard, Interior Lot, Lawn, Subdivision
    Details
    • Parcel number: R854500B01501

    Construction

    Type & style
    • Home type: SingleFamily
    • Architectural style: Traditional,Detached
    • Property subtype: Single Family Residence
    Materials
    • Brick
    • Foundation: Slab
    • Roof: Composition
    Condition
    • Year built: 2005

    Utilities & green energy

    • Sewer: Septic Tank
    • Utilities for property: Electricity Available, Electricity Connected, Septic Available, Separate Meters, Water Available

    Community & neighborhood

    Location
    • Region: Nevada
    • Subdivision: High Meadow Estates Ph I

    Other

    Other facts
    • Listing terms: Cash,Conventional,FHA,USDA Loan,VA Loan

    Price history

    DateEventPrice
    5/22/2025Listing removed$425,000$212/sqft
    Source: Coldwell Banker Apex, Realtors #20884671 Report a problem
    5/22/2025Listed for sale$425,000$212/sqft
    Source: Coldwell Banker Apex, Realtors #20884671 Report a problem
    5/21/2025Sold--
    Source: NTREIS #20884671 Report a problem
    4/22/2025Pending sale$425,000$212/sqft
    Source: Coldwell Banker Apex, Realtors #20884671 Report a problem
    4/22/2025Contingent$425,000$212/sqft
    Source: NTREIS #20884671 Report a problem
    4/8/2025Listed for sale$425,000+57.4%$212/sqft
    Source: NTREIS #20884671 Report a problem
    6/7/2018Listing removed$270,000$135/sqft
    Source: Realty Preferred LLC #13830393 Report a problem
    5/15/2018Pending sale$270,000$135/sqft
    Source: Vamonos Realty #13830393 Report a problem
    5/1/2018Listed for sale$270,000+46%$135/sqft
    Source: Vamonos Realty #13830393 Report a problem
    8/26/2014Sold--
    Source: Agent Provided Report a problem
    5/25/2014Price change$184,900-2.4%$92/sqft
    Source: Coldwell Banker Apex, Realtors #12111067 Report a problem
    3/25/2014Listed for sale$189,500$94/sqft
    Source: COLDWELL BANKER APEX, REALTORS #12111067 Report a problem
    11/8/2006Sold--
    Source: Agent Provided Report a problem

    Public tax history

    YearProperty taxesTax assessment
    2025$1,215 -49.1%$386,947 +10%
    2024$2,386 +1.1%$351,770 +10%
    2023$2,361 -39.4%$319,791 +10%
    2022$3,897 -0.2%$290,719 +10%
    2021$3,906 -10.7%$264,290 -3.7%
    2020$4,376 -0.2%$274,462 +4.2%
    2019$4,385 -5%$263,321 +10.2%
    2018$4,618 +28.5%$239,037 +17%
    2017$3,593 $204,269 +8.8%
    2016$3,593 +24%$187,668 +7.4%
    2015$2,898 $174,685 +6.8%
    2014$2,898 $163,546 +2.9%
    2013-- $158,999 +4.1%
    2012-- $152,797 -2.2%
    2011-- $156,213 -1.4%
    2010-- $158,499 -4.3%
    2009-- $165,575 +6.4%
    2008-- $155,550 -9%
    2007-- $170,993 +53.6%
    2006-- $111,345 +401.6%
    2005-- $22,200

    Find assessor info on the county website

    Neighborhood: 75173

    Nearby schools

    GreatSchools rating
    Schools provided by the listing agent
    • Elementary: Mildred B. Ellis
    • Middle: Leland Edge
    • High: Community
    • District: Community ISD

    Source: NTREIS. This data may not be complete. We recommend contacting the local school district to confirm school assignments for this home.

    Get a cash offer in 3 minutes
    Find out how much your home could sell for in as little as 3 minutes with a no-obligation cash offer.
    Estimated market value
    $409,700
    Get a cash offer in 3 minutes
    Find out how much your home could sell for in as little as 3 minutes with a no-obligation cash offer.
    Estimated market value
    $409,700