Experience the peace and privacy of country living on 5 beautiful acres designed for both comfort and versatility. This impressive property features four generously sized bedrooms and three full bathrooms, offering plenty of space for everyday living as well as hosting family and friends. A secure electric pipe gate welcomes you onto the grounds, where mature landscaping and wide-open views create a truly inviting first impression. Inside, thoughtful updates bring a fresh, modern feel to the home. Improvements within the last couple of years include flooring, gutters, and energy-efficient windows throughout. The windows are premium Renewal by Andersen models and include a transferable warranty, providing added value and peace of mind for the next owner. The spacious layout flows easily from room to room, creating an ideal setting for both quiet evenings at home and lively gatherings. Step outside and you’ll find even more to love. A substantial 30x40 shop offers endless possibilities, whether you need space for equipment, recreational vehicles, or weekend projects. The shop also features a dedicated office area with air conditioning, making it perfect for running a home-based business, managing ranch operations, or enjoying a private workspace away from the main house. Additional loafing sheds provide practical accommodations for livestock, tack, or extra storage. With room to roam, space to work, and modern updates already in place, this property delivers the best of rural living without sacrificing convenience. Enjoy the tranquility of wide-open spaces while remaining within easy reach of nearby amenities. If you’ve been searching for a well-maintained country retreat that combines function, flexibility, and comfort, this exceptional acreage is ready to welcome you home.
Sold
Price Unknown
3397 Fm 1564 E, Greenville, TX 75402
4beds
2,208sqft
Single Family Residence
Built in 2002
5 Acres Lot
$491,400 Zestimate®
$--/sqft
$2,412 Estimated rent
Home value
$491,400
$428,000 - $565,000
$2,412/mo
Zestimate® history
Owner options
List your home for rent
$2,412/mo
Rent Zestimate®
Find your next renter with Zillow Rental Manager. Plus, with online applications, you can quickly screen prospective tenants – for free.
$2,412/mo
Rent Zestimate®
Refinance and save
Refinancing to a lower rate could help reduce your monthly payments and save thousands over the life of the loan.
Explore your selling options
Work with a Zillow partner agent
Leverage their expertise and Zillow's premium Showcase listings to get your home seen by more buyers.
Get startedList with your own agent
Get your home in front of millions of buyers by listing it on Zillow.
Learn how to do itSell it yourself
Take full control of how buyers see your home on Zillow by listing For Sale by Owner (FSBO).
List your homeWhat's special
Four generously sized bedroomsSecure electric pipe gateEnergy-efficient windows throughoutMature landscapingTranquility of wide-open spacesWide-open views
Zillow last checked:
Listing updated:
Listed by:
Holly Gray 0457861 903-456-3165,
Century 21 First Group 903-455-5852
Bought with:
Karen Wyatt
Dave Perry Miller Real Estate
Source: NTREIS,MLS#: 21193177
Facts & features
Interior
Bedrooms & bathrooms
- Bedrooms: 4
- Bathrooms: 3
- Full bathrooms: 3
Primary bedroom
- Features: Ceiling Fan(s)
- Level: First
- Dimensions: 15 x 16
Primary bedroom
- Features: Built-in Features, Ceiling Fan(s), Walk-In Closet(s)
- Level: First
- Dimensions: 18 x 23
Bedroom
- Features: Ceiling Fan(s), Split Bedrooms, Walk-In Closet(s)
- Level: First
- Dimensions: 14 x 13
Bedroom
- Features: Ceiling Fan(s), Split Bedrooms, Walk-In Closet(s)
- Level: First
- Dimensions: 10 x 11
Primary bathroom
- Features: Dual Sinks, Garden Tub/Roman Tub, Separate Shower
- Level: First
- Dimensions: 11 x 12
Breakfast room nook
- Level: First
- Dimensions: 10 x 10
Kitchen
- Features: Built-in Features, Eat-in Kitchen, Granite Counters, Kitchen Island, Walk-In Pantry
- Level: First
- Dimensions: 19 x 15
Living room
- Features: Ceiling Fan(s)
- Level: First
- Dimensions: 21 x 20
Office
- Level: First
- Dimensions: 11 x 9
Heating
- Central, Electric
Cooling
- Central Air, Ceiling Fan(s), Electric
Appliances
- Included: Dishwasher, Electric Range, Electric Water Heater, Microwave
- Laundry: Dryer Hookup, ElectricDryer Hookup, Laundry in Utility Room
Features
- Decorative/Designer Lighting Fixtures, Double Vanity, Eat-in Kitchen, Granite Counters, High Speed Internet, Cable TV, Walk-In Closet(s)
- Flooring: Carpet, Laminate, Tile
- Windows: Window Coverings
- Has basement: No
- Has fireplace: No
Interior area
- Total interior livable area: 2,208 sqft
Property
Parking
- Total spaces: 3
- Parking features: Additional Parking, Covered, Door-Multi, Door-Single, Driveway, Garage Faces Front, Garage, Garage Door Opener
- Attached garage spaces: 2
- Carport spaces: 1
- Covered spaces: 3
- Has uncovered spaces: Yes
Features
- Levels: One
- Stories: 1
- Patio & porch: Covered
- Exterior features: Lighting, Rain Gutters
- Pool features: None
- Fencing: Pipe,Wire
Lot
- Size: 5 Acres
- Features: Acreage, Back Yard, Cleared, Interior Lot, Lawn, Landscaped, Level, Few Trees
Details
- Parcel number: 122009
Construction
Type & style
- Home type: SingleFamily
- Architectural style: Traditional,Detached
- Property subtype: Single Family Residence
Materials
- Brick
- Foundation: Slab
- Roof: Composition
Condition
- Year built: 2002
Utilities & green energy
- Sewer: Aerobic Septic
- Water: Community/Coop
- Utilities for property: Electricity Available, Electricity Connected, Septic Available, Water Available, Cable Available
Community & HOA
Community
- Security: Smoke Detector(s)
- Subdivision: Trinity Acres
HOA
- Has HOA: No
Location
- Region: Greenville
Financial & listing details
- Tax assessed value: $504,770
- Annual tax amount: $5,994
- Date on market: 2/27/2026
- Cumulative days on market: 3 days
- Listing terms: Cash,Conventional,FHA,VA Loan
- Electric utility on property: Yes
- Road surface type: Asphalt
Price history
| Date | Event | Price |
|---|---|---|
| 4/9/2026 | Sold | -- |
Source: NTREIS #21193177 Report a problem | ||
| 3/9/2026 | Pending sale | $499,000$226/sqft |
Source: NTREIS #21193177 Report a problem | ||
| 3/2/2026 | Contingent | $499,000$226/sqft |
Source: NTREIS #21193177 Report a problem | ||
| 2/27/2026 | Listed for sale | $499,000-16.8%$226/sqft |
Source: NTREIS #21193177 Report a problem | ||
| 11/16/2024 | Listing removed | $599,999$272/sqft |
Source: NTREIS #20713265 Report a problem | ||
| 10/7/2024 | Price change | $599,999-4.8%$272/sqft |
Source: NTREIS #20713265 Report a problem | ||
| 9/30/2024 | Listed for sale | $629,999$285/sqft |
Source: NTREIS #20713265 Report a problem | ||
| 9/21/2024 | Listing removed | $629,999-3%$285/sqft |
Source: NTREIS #20713265 Report a problem | ||
| 9/9/2024 | Listed for sale | $649,500+96.9%$294/sqft |
Source: NTREIS #20713265 Report a problem | ||
| 8/14/2018 | Listing removed | $329,900$149/sqft |
Source: CENTURY 21 First Group #13859094 Report a problem | ||
| 7/25/2018 | Pending sale | $329,900$149/sqft |
Source: CENTURY 21 First Group #13859094 Report a problem | ||
| 6/14/2018 | Listed for sale | $329,900$149/sqft |
Source: Century 21 First Group #13859094 Report a problem | ||
| 4/12/2006 | Sold | -- |
Source: Public Record Report a problem | ||
Public tax history
| Year | Property taxes | Tax assessment |
|---|---|---|
| 2025 | $4,374 -0.4% | $504,770 +4.8% |
| 2024 | $4,391 +7.8% | $481,809 +15% |
| 2023 | $4,073 -13.9% | $418,786 +8.5% |
| 2022 | $4,732 +10.9% | $385,986 +29.4% |
| 2021 | $4,268 +1.7% | $298,200 +7.1% |
| 2020 | $4,198 -6.1% | $278,390 +0.5% |
| 2019 | $4,468 -1% | $277,060 +10.6% |
| 2018 | $4,513 -1.4% | $250,490 +12.4% |
| 2017 | $4,576 +5.6% | $222,780 +6.6% |
| 2016 | $4,334 +7% | $208,940 +8.6% |
| 2015 | $4,049 | $192,390 +1.6% |
| 2014 | $4,049 | $189,440 +6.9% |
| 2013 | -- | $177,150 -2.6% |
| 2012 | -- | $181,900 -2.1% |
| 2011 | -- | $185,830 +1.2% |
| 2010 | -- | $183,560 -4.2% |
| 2009 | -- | $191,690 -0.8% |
| 2008 | -- | $193,150 +9.1% |
| 2007 | -- | $177,120 -2.4% |
| 2006 | -- | $181,390 +3.2% |
| 2005 | -- | $175,745 +16.9% |
| 2004 | -- | $150,350 |
Find assessor info on the county website
Neighborhood: 75402
Nearby homes
- $391,2003 bd2 ba1.7k sqft3337 Fm 1564 E, Greenville, TX 75402Off Market
- $5,260-- bd-- ba-- sqftFm 1564, Lone oak, TX 75453Off Market
- $--4 bd2 ba2.1k sqft3427 Fm 1564 E, Greenville, TX 75402Sold

- $376,9003 bd2 ba1.5k sqft3325 Fm 1564 E, Greenville, TX 75402Off Market
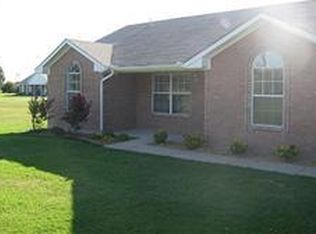
- $446,0003 bd3 ba2.2k sqft3499 Fm 1564 E, Greenville, TX 75402For Sale
- $361,500-- bd-- ba-- sqftFm 1564, Lone oak, TX 75453Off Market
- $352,600-- bd-- ba-- sqftFm 1564, Lone oak, TX 75453Off Market
- $276,900-- bd5 ba1k sqft3392 Fm 1564 E, Greenville, TX 75402Off Market
Nearby schools
GreatSchools rating
- 6/10Lone Oak Elementary SchoolGrades: PK-5Distance: 5.5 mi
- 7/10Lone Oak Middle SchoolGrades: 6-8Distance: 5.6 mi
- 7/10Lone Oak High SchoolGrades: 9-12Distance: 5.8 mi
Schools provided by the listing agent
- Elementary: Loneoak
- Middle: Loneoak
- High: Loneoak
- District: Lone Oak ISD
Source: NTREIS. This data may not be complete. We recommend contacting the local school district to confirm school assignments for this home.
Get a cash offer in 3 minutes
Find out how much your home could sell for in as little as 3 minutes with a no-obligation cash offer.
Estimated market value
$491,400
Get a cash offer in 3 minutes
Find out how much your home could sell for in as little as 3 minutes with a no-obligation cash offer.
Estimated market value
$491,400
- Texas
- Hunt County
- Greenville
- 75402
- 3397 Fm 1564 E
Nearby cities
Nearby neighborhoods
Nearby zip codes
Other Greenville Topics
