This property features a spacious four-bedroom, two-bathroom home located in Miller Grove ISD, setting on 9.6 acres. Start your morning off on the wrap-around porch enjoying your coffee or enjoy the breeze winding down in the evenings. The home has an open floor plan with a spacious living area, large dining area and a kitchen island. One of the guest bedrooms offers an extra space for an office or reading area. The utility room is conveniently located off the primary suite. You can enjoy country living with a pond stocked with largemouth bass and bluegill. The land features a mix of trees and some pasture providing options for recreation or agricultural use. It's ready for self-sufficient homesteading or farming, the property comes equipped with 26w of solar with 60kwh of storage capacity, a large barn, a dedicated workshop, and a chicken coop. Despite its peaceful, secluded atmosphere, you are not isolated—positioned just 5 minutes from I-30 and a quick 15-minute drive from dining and shopping on the downtown square of Sulphur Springs. Whether you envision casting a line at sunset, cultivating your own garden, or simply enjoying quiet rural starlight, this property offers the ultimate canvas for your dream lifestyle.
For sale
$430,000
345 County Road 1158, Brashear, TX 75420
4beds
1,824sqft
Single Family Residence
Built in 1990
9.61 Acres Lot
$-- Zestimate®
$236/sqft
$-- HOA
What's special
Dedicated workshopWrap-around porchOpen floor planLarge barnChicken coopLarge dining areaKitchen island
- 14 days
- 416
- 25
Likely to sell faster than
Zillow last checked:
Listing updated:
Listed by:
Kati Adair 0711094 903-885-1234,
Janet Martin Realty 903-885-1234
Source: NTREIS,MLS#: 21369649
Facts & features
Interior
Bedrooms & bathrooms
- Bedrooms: 4
- Bathrooms: 2
- Full bathrooms: 2
Primary bedroom
- Features: En Suite Bathroom, Walk-In Closet(s)
- Level: First
- Dimensions: 17 x 16
Bedroom
- Features: Ceiling Fan(s), Split Bedrooms
- Level: First
- Dimensions: 19 x 10
Bedroom
- Features: Split Bedrooms
- Level: First
- Dimensions: 15 x 10
Bedroom
- Level: First
- Dimensions: 15 x 9
Living room
- Features: Ceiling Fan(s)
- Level: First
- Dimensions: 15 x 15
Heating
- Active Solar, Central, Electric
Cooling
- Central Air, Ceiling Fan(s), Electric
Appliances
- Included: Dishwasher, Electric Range
- Laundry: Laundry in Utility Room
Features
- Eat-in Kitchen, High Speed Internet, Kitchen Island, Walk-In Closet(s)
- Flooring: Laminate, Tile
- Has basement: No
- Has fireplace: No
Interior area
- Total interior livable area: 1,824 sqft
Video & virtual tour
Property
Parking
- Total spaces: 2
- Parking features: Covered, Carport
- Carport spaces: 2
Features
- Levels: One
- Stories: 1
- Patio & porch: Covered, Wrap Around
- Exterior features: Storage
- Pool features: None
- Fencing: Barbed Wire,Cross Fenced,Perimeter
Lot
- Size: 9.61 Acres
- Features: Acreage, Back Yard, Lawn, Pasture, Pond on Lot, Many Trees
Details
- Additional structures: Poultry Coop, Storage, Barn(s), Stable(s)
- Parcel number: R000019476
Construction
Type & style
- Home type: SingleFamily
- Architectural style: Detached
- Property subtype: Single Family Residence
Materials
- Wood Siding
- Foundation: Pillar/Post/Pier
- Roof: Metal
Condition
- Year built: 1990
Utilities & green energy
- Electric: Photovoltaics Seller Owned
- Sewer: Septic Tank
- Water: Community/Coop
- Utilities for property: Electricity Available, Septic Available, Water Available
Green energy
- Energy generation: Solar
Community & HOA
Community
- Subdivision: None
HOA
- Has HOA: No
Location
- Region: Brashear
Financial & listing details
- Price per square foot: $236/sqft
- Tax assessed value: $367,000
- Date on market: 8/26/2026
- Cumulative days on market: 15 days
- Listing terms: Cash,Conventional,1031 Exchange,FHA,VA Loan
- Road surface type: Asphalt
Estimated market value
Not available
Estimated sales range
Not available
Not available
Price history
| Date | Event | Price |
|---|---|---|
| 8/26/2026 | Listed for sale | $430,000+30.7%$236/sqft |
Source: NTREIS #21369649 Report a problem | ||
| 6/14/2023 | Sold | -- |
Source: NTREIS #20319857 Report a problem | ||
| 5/15/2023 | Pending sale | $329,000$180/sqft |
Source:  Paris BOR #37654 Report a problem Paris BOR #37654 Report a problem | ||
| 5/12/2023 | Listed for sale | $329,000$180/sqft |
Source: NTREIS #20319857 Report a problem | ||
| 5/8/2023 | Pending sale | $329,000$180/sqft |
Source: Paris BOR #37654 Report a problem | ||
| 5/2/2023 | Listed for sale | $329,000$180/sqft |
Source: Paris BOR #37654 Report a problem | ||
| 9/23/2016 | Sold | -- |
Source:  GTARMLS #10070193 Report a problem GTARMLS #10070193 Report a problem | ||
Public tax history
| Year | Property taxes | Tax assessment |
|---|---|---|
| 2024 | -- | $367,000 +23.5% |
| 2023 | -- | $297,120 +26.6% |
| 2022 | -- | $234,650 +41.7% |
| 2021 | -- | $165,560 +11.6% |
| 2020 | -- | $148,290 |
| 2018 | -- | $148,290 |
Find assessor info on the county website
Monthly payment
Est. payment
Payment breakdown
Explore the cost of this home by adjusting the details. Changes won't be saved.Climate risks
Neighborhood: 75420
Nearby schools
Schools provided by the listing agent
- Elementary: Millergrov
- Middle: Millergrov
- High: Millergrov
- District: Miller Grove ISD
Source: NTREIS. This data may not be complete. We recommend contacting the local school district to confirm school assignments for this home.
Similar homes
- $360,0003 bd3 ba1.9k sqft2767 County Road 1112, Brashear, TX 75420For Sale
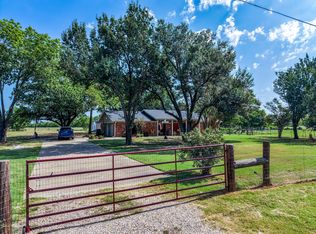 MLS ID #21347897, Martie Abercrombie. NTREIS
 - $435,0003 bd2 ba1.4k sqft2721 Fm 2649, Lone Oak, TX 75453For Sale
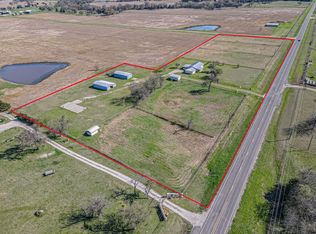 MLS ID #21331564, LeeAnn Doss. NTREIS
 - $415,0003 bd2 ba1.5k sqft1189 Rscr #3325, Emory, TX 75440For Sale
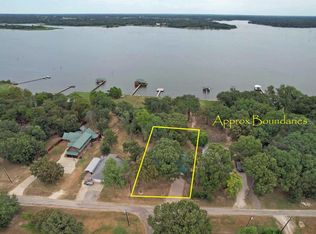 MLS ID #26012461, Kari Burns, Signature Properties, LLC-Lake Fork. GTARMLS
 - $489,9003 bd2 ba1.7k sqft2267 Fm 3218, Campbell, TX 75422For Sale
 MLS ID #21283854, Holly Gray. NTREIS
