You don’t want to miss out on this property! This lovely brick home has been meticulously maintained and cared for by the current owners. Outside, you’ll enjoy the two acre lot with many trees surrounding the property for shade. Backyard features multiple buildings for storage, a greenhouse and a covered patio. Recently added carport plus garage and extra long driveway gives plenty of vehicle space and entertainment possibilities. Home has all neutral colors inside as well as an oversized kitchen island that creates an open living kitchen combo that just feels like home. Bamboo hardwood floors, updated lighting and large laundry room make this home stand out. Home has septic, built in 2012 and four full bedrooms with two full bathrooms.
For sale
Price cut: $15K (9/3)
$399,999
3671 Sundown Rd, Greenville, TX 75402
4beds
1,563sqft
Single Family Residence
Built in 2012
2 Acres Lot
$392,400 Zestimate®
$256/sqft
$-- HOA
What's special
Updated lightingLovely brick homeBamboo hardwood floorsFour full bedroomsCovered patioLarge laundry room
- 81 days
- 249
- 9
Zillow last checked:
Listing updated:
Listed by:
Liz Torres 0545465 214-212-8941,
Karen Collins 214-212-8941
Source: NTREIS,MLS#: 21328640
Facts & features
Interior
Bedrooms & bathrooms
- Bedrooms: 4
- Bathrooms: 2
- Full bathrooms: 2
Primary bedroom
- Level: First
- Dimensions: 1 x 1
Bedroom
- Level: First
- Dimensions: 1 x 1
Bedroom
- Level: First
- Dimensions: 1 x 1
Bedroom
- Level: First
- Dimensions: 1 x 1
Living room
- Level: First
- Dimensions: 1 x 1
Heating
- Central, Electric
Cooling
- Central Air, Ceiling Fan(s)
Appliances
- Included: Dishwasher, Electric Range
Features
- Chandelier, Decorative/Designer Lighting Fixtures, Granite Counters, Kitchen Island, Walk-In Closet(s)
- Has basement: No
- Has fireplace: No
Interior area
- Total interior livable area: 1,563 sqft
Video & virtual tour
Property
Parking
- Total spaces: 2
- Parking features: Additional Parking
- Attached garage spaces: 1
- Carport spaces: 1
- Covered spaces: 2
Features
- Levels: One
- Stories: 1
- Pool features: None
Lot
- Size: 2 Acres
Details
- Parcel number: 121975
Construction
Type & style
- Home type: SingleFamily
- Architectural style: Ranch,Detached,Farmhouse
- Property subtype: Single Family Residence
- Attached to another structure: Yes
Materials
- Brick
- Foundation: Slab
- Roof: Composition
Condition
- Year built: 2012
Utilities & green energy
- Sewer: Aerobic Septic, Septic Tank
- Utilities for property: Septic Available
Community & HOA
Community
- Subdivision: Sundown Ranch Ph I
HOA
- Has HOA: No
Location
- Region: Greenville
Financial & listing details
- Price per square foot: $256/sqft
- Tax assessed value: $355,650
- Annual tax amount: $6,037
- Date on market: 7/11/2026
- Cumulative days on market: 82 days
- Listing terms: Cash,Conventional,FHA,VA Loan
Estimated market value
$392,400
$373,000 - $412,000
$1,840/mo
Price history
| Date | Event | Price |
|---|---|---|
| 9/3/2026 | Price change | $399,999-3.6%$256/sqft |
Source: NTREIS #21328640 Report a problem | ||
| 7/26/2026 | Price change | $415,000-2.4%$266/sqft |
Source: NTREIS #21328640 Report a problem | ||
| 7/11/2026 | Listed for sale | $425,000+41.7%$272/sqft |
Source: NTREIS #21328640 Report a problem | ||
| 7/5/2022 | Sold | -- |
Source: NTREIS #20035216 Report a problem | ||
| 5/10/2022 | Pending sale | $300,000$192/sqft |
Source: NTREIS #20035216 Report a problem | ||
| 5/4/2022 | Contingent | $300,000$192/sqft |
Source: NTREIS #20035216 Report a problem | ||
| 4/27/2022 | Listed for sale | $300,000+53.9%$192/sqft |
Source: NTREIS #20035216 Report a problem | ||
| 5/19/2020 | Sold | -- |
Source: Agent Provided Report a problem | ||
| 4/15/2020 | Pending sale | $194,900$125/sqft |
Source: RE/MAX-3D REAL ESTATE #14300176 Report a problem | ||
| 4/4/2020 | Price change | $194,900-2.5%$125/sqft |
Source: RE/MAX-3D REAL ESTATE #14300176 Report a problem | ||
| 3/17/2020 | Price change | $199,900-3.4%$128/sqft |
Source: RE/MAX-3D REAL ESTATE #14300176 Report a problem | ||
| 3/9/2020 | Listed for sale | $206,900$132/sqft |
Source: RE/MAX-3D REAL ESTATE #14300176 Report a problem | ||
Public tax history
| Year | Property taxes | Tax assessment |
|---|---|---|
| 2025 | $4,417 -5.9% | $355,650 +2.2% |
| 2024 | $4,692 +9.4% | $348,050 +8.2% |
| 2023 | $4,289 +5.9% | $321,790 +32% |
| 2022 | $4,049 +4.5% | $243,793 +10% |
| 2021 | $3,875 +20.3% | $221,630 +20.7% |
| 2020 | $3,221 +6.8% | $183,680 +9.7% |
| 2019 | $3,015 +7.5% | $167,398 +10% |
| 2018 | $2,804 +11.3% | $152,180 +7.1% |
| 2017 | $2,519 +10.4% | $142,090 +12.9% |
| 2016 | $2,282 -4.5% | $125,890 +0% |
| 2015 | $2,389 | $125,830 +3.7% |
| 2014 | $2,389 | $121,330 +0.7% |
| 2013 | -- | $120,460 |
Find assessor info on the county website
Monthly payment
Est. payment
Payment breakdown
Explore the cost of this home by adjusting the details. Changes won't be saved.Climate risks
Neighborhood: 75402
Nearby schools
Schools provided by the listing agent
- Elementary: Loneoak
- Middle: Loneoak
- High: Loneoak
- District: Lone Oak ISD
Source: NTREIS. This data may not be complete. We recommend contacting the local school district to confirm school assignments for this home.
Similar homes
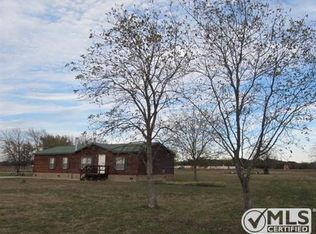
- $379,9004 bd2 ba2.3k sqft11800 Hallmark St, Greenville, TX 75402For Sale
 MLS ID #21262957, Dennisha Denney. NTREIS
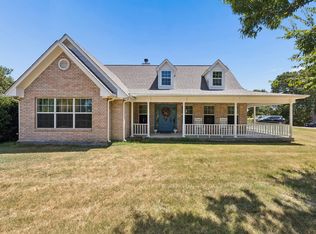
 - $362,0003 bd2 ba1.7k sqft5910 County Road 3515, Quinlan, TX 75474For Sale
 MLS ID #21375664, Patty Turner. NTREIS
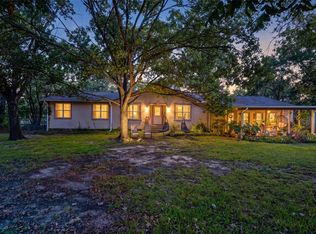
 - $360,0003 bd2 ba1.8k sqft2024 County Road 1034, Greenville, TX 75401For Sale
 MLS ID #21355131, Daniel Harker. NTREIS
 - $350,0004 bd2 ba2.2k sqft108 Meyers Ave, Quinlan, TX 75474For Sale
 MLS ID #21378666, Blane Odom. NTREIS
