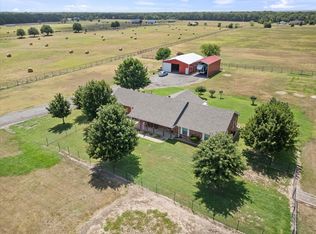
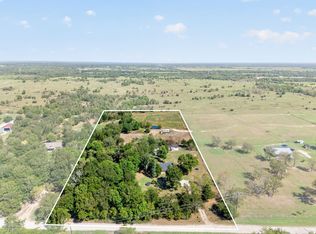
15 ACRES • AG EXEMPT • FARMHOUSE • POND • COUNTRY LIVING Bring your vision and enjoy the possibilities of country living on 15 AG-exempt acres in Quinlan! This charming farmhouse offers room to spread out, a pond, a welcoming covered front porch, and plenty of open land to enjoy.
Inside, the seller expanded the kitchen to increase the home’s square footage, creating a larger, more functional space for cooking, gathering and everyday living. The kitchen renovation is mostly complete, giving the next owner the opportunity to finish the remaining details with their own personal touch and style. Outside, the AG-exempt acreage provides plenty of room for animals, gardening, recreational use or simply enjoying your own piece of the Texas countryside. A detached garage, shed and small stable provide additional space for equipment, storage, hobbies or livestock.
Located near Lake Tawakoni, this property offers peaceful country living with convenient access to nearby communities and amenities.
If you've been searching for a Texas farmhouse with acreage, AG-exempt land, a pond and room to make your own, this Quinlan property deserves a closer look. Come experience the space, privacy and possibilities that 15 acres can offer.
For sale
Price cut: $20K (10/12)
$430,000
13905 Debbie Ln, Quinlan, TX 75474
4beds
1,399sqft
Single Family Residence
Built in 1996
15.14 Acres Lot
$-- Zestimate®
$307/sqft
$-- HOA
What's special
Charming farmhouseDetached garageSmall stableWelcoming covered front porch
- 71 days
- 1,107
- 118
Zillow last checked:
Listing updated:
Listed by:
Patty Turner 0426347 972-772-7000,
Keller Williams Rockwall 972-772-7000,
Holly McClung 0694416 214-235-5960,
Keller Williams Rockwall
Source: NTREIS,MLS#: 21352887
Facts & features
Interior
Bedrooms & bathrooms
- Bedrooms: 4
- Bathrooms: 2
- Full bathrooms: 2
Primary bedroom
- Features: En Suite Bathroom, Walk-In Closet(s)
- Level: First
- Dimensions: 13 x 13
Bedroom
- Level: First
- Dimensions: 10 x 11
Bedroom
- Features: Walk-In Closet(s)
- Level: First
- Dimensions: 10 x 11
Bedroom
- Level: First
- Dimensions: 8 x 9
Primary bathroom
- Level: First
- Dimensions: 5 x 7
Other
- Level: First
- Dimensions: 5 x 7
Kitchen
- Features: Breakfast Bar, Built-in Features, Pantry
- Level: First
- Dimensions: 13 x 11
Laundry
- Features: Built-in Features
- Level: First
- Dimensions: 5 x 5
Living room
- Level: First
- Dimensions: 14 x 13
Heating
- Electric
Cooling
- Central Air, Electric
Appliances
- Included: Electric Range, Electric Water Heater
- Laundry: Washer Hookup, Electric Dryer Hookup
Features
- Walk-In Closet(s)
- Flooring: Linoleum, Tile, Vinyl
- Has basement: No
- Has fireplace: No
Interior area
- Total interior livable area: 1,399 sqft
Video & virtual tour
Property
Parking
- Total spaces: 2
- Parking features: Outside
- Attached garage spaces: 2
Features
- Levels: One
- Stories: 1
- Patio & porch: Rear Porch, Covered, Front Porch
- Pool features: None
- Fencing: Barbed Wire
Lot
- Size: 15.14 Acres
- Features: Acreage, Pasture, Many Trees
- Residential vegetation: Partially Wooded
Details
- Additional structures: Shed(s)
- Parcel number: 8042
Construction
Type & style
- Home type: SingleFamily
- Architectural style: Other,Detached
- Property subtype: Single Family Residence
Materials
- Wood Siding
- Foundation: Pillar/Post/Pier
- Roof: Composition,Shingle
Condition
- Resale
- Year built: 1996
Utilities & green energy
- Utilities for property: Electricity Connected
Community & HOA
Community
- Subdivision: S Peter Heath, Tract 55; 11.149 Acres, & House
HOA
- Has HOA: No
Location
- Region: Quinlan
Financial & listing details
- Price per square foot: $307/sqft
- Tax assessed value: $442,193
- Annual tax amount: $2,703
- Date on market: 8/6/2026
- Cumulative days on market: 72 days
- Listing terms: Cash,Conventional,FHA
Estimated market value
Not available
Estimated sales range
Not available
Not available
Price history
| Date | Event | Price |
|---|---|---|
| 10/12/2026 | Price change | $430,000-4.4%$307/sqft |
Source: NTREIS #21352887 Report a problem | ||
| 8/28/2026 | Price change | $450,000-5.3%$322/sqft |
Source: NTREIS #21352887 Report a problem | ||
| 8/6/2026 | Listed for sale | $475,000+133%$340/sqft |
Source: NTREIS #21352887 Report a problem | ||
| 9/29/2017 | Sold | -- |
Source: Agent Provided Report a problem | ||
| 8/21/2017 | Pending sale | $203,900$146/sqft |
Source: Exit Realty Pinnacle Group #13648399 Report a problem | ||
| 8/8/2017 | Listed for sale | $203,900$146/sqft |
Source: Exit Realty Pinnacle Group #13648399 Report a problem | ||
Public tax history
| Year | Property taxes | Tax assessment |
|---|---|---|
| 2025 | $1,120 -13.6% | $405,012 +3.5% |
| 2024 | $1,297 +20% | $391,176 +9.2% |
| 2023 | $1,081 -37.3% | $358,300 +18.7% |
| 2022 | $1,725 -4.4% | $301,799 +33.9% |
| 2021 | $1,803 +9.9% | $225,436 +138.6% |
| 2020 | $1,640 | $94,501 +10% |
| 2019 | -- | $85,910 -40.8% |
| 2018 | $1,806 | $145,150 +3.6% |
| 2017 | $1,806 +12.7% | $140,100 +6.3% |
| 2016 | $1,603 +8.6% | $131,800 +0.5% |
| 2015 | $1,476 | $131,190 -0.5% |
| 2014 | $1,476 | $131,890 -1.1% |
| 2013 | -- | $133,300 -0.5% |
| 2012 | -- | $134,010 -0.5% |
| 2011 | -- | $134,720 -1% |
| 2010 | -- | $136,130 +4.9% |
| 2009 | -- | $129,740 +3.4% |
| 2008 | -- | $125,460 |
Find assessor info on the county website
Monthly payment
Est. payment
Payment breakdown
Explore the cost of this home by adjusting the details. Changes won't be saved.Climate risks
Neighborhood: 75474
Nearby schools
Schools provided by the listing agent
- Elementary: Long
- Middle: Furlough
- High: Terrell
- District: Terrell ISD
Source: NTREIS. This data may not be complete. We recommend contacting the local school district to confirm school assignments for this home.
Similar homes
- $434,9003 bd2 ba2k sqft10578 Kitsee Knoll Way, Quinlan, TX 75474For Sale
 MLS ID #21288803, Thomas Miller. NTREIS
 - $459,9993 bd2 ba1.6k sqft9037 County Road 346, Terrell, TX 75161For Sale
 MLS ID #21315503, Angela Deacon. NTREIS
 - $519,0003 bd3 ba1.5k sqft763 County Road 3505, Quinlan, TX 75474For Sale
 MLS ID #21358316, Christina Lafferty. NTREIS
 - $350,0003 bd2 ba1.1k sqft2354 Vz County Road 3812, Wills Point, TX 75169For Sale
 MLS ID #21382096, Bill Moomaw. NTREIS
