Welcome to this spacious and inviting home nestled on nearly an acre in Oak Ridge! With approximately 2,030 square feet, this property offers 3 bedrooms, 2 full baths, and a versatile converted garage providing an additional 21 x 21 space that can be used as a 4th bedroom, family room, game room, home office, hobby room, or flex space to fit your needs. Inside, the home offers a comfortable flow between the dining area, living room, and kitchen, creating plenty of space for everyday living and gatherings. The living room features a wood-burning fireplace and large windows that bring in natural light. The kitchen offers granite countertops and ample cabinet and counter space. The spacious primary bedroom includes a private bath, while the additional bedrooms provide flexibility for family, guests, or a home office. Outside is where this property really shines! The nearly 1-acre lot features mature trees, established landscaping, a covered front porch, & a patio for enjoying the outdoors. A new metal roof adds durability and peace of mind, while the attached carport provides four covered parking spaces—an exceptional amount of room for vehicles, guests, or recreational equipment. A 750-square-foot storage building with electricity provides an incredible amount of additional space and could easily serve as a workshop, shop, hobby area, or substantial storage. A lean-to attached to the building provides even more covered space for equipment, projects, lawn equipment, or recreational items. With the generous acreage, extensive storage, multiple covered parking spaces, & flexible living areas, there is plenty of room to spread out and enjoy the property. Conveniently located in Oak Ridge and served by Terrell ISD, this property offers a rare combination of comfortable living space, flexible rooms, extensive storage, and usable outdoor space. If you're looking for a home with room to grow, work, create, park, & enjoy the outdoors, this one offers plenty of possibilities!
For sale
Price cut: $10K (9/22)
$439,999
1022 Robin Rd, Terrell, TX 75161
4beds
2,030sqft
Single Family Residence
Built in 1974
0.96 Acres Lot
$430,200 Zestimate®
$217/sqft
$-- HOA
What's special
Generous acreageUsable outdoor spaceKitchen offers granite countertopsMature treesSpacious and inviting homeCovered front porchEstablished landscaping
- 30 days
- 171
- 2
Likely to sell faster than
Zillow last checked:
Listing updated:
Listed by:
Aimee Brady 0736642 214-642-2598,
Lake Homes Realty, LLC 832-283-3233
Source: NTREIS,MLS#: 21367749
Facts & features
Interior
Bedrooms & bathrooms
- Bedrooms: 4
- Bathrooms: 2
- Full bathrooms: 2
Primary bedroom
- Level: First
- Dimensions: 15 x 12
Bedroom
- Level: First
- Dimensions: 15 x 11
Bedroom
- Level: First
- Dimensions: 12 x 11
Dining room
- Level: First
- Dimensions: 21 x 11
Family room
- Level: First
- Dimensions: 21 x 21
Kitchen
- Level: First
- Dimensions: 9 x 16
Laundry
- Level: First
- Dimensions: 17 x 7
Living room
- Level: First
- Dimensions: 17 x 16
Heating
- Central, Electric, Fireplace(s), Other
Cooling
- Central Air, Ceiling Fan(s), Electric, Wall Unit(s)
Appliances
- Included: Dishwasher, Electric Range, Microwave
- Laundry: Washer Hookup, Dryer Hookup, ElectricDryer Hookup, Laundry in Utility Room
Features
- Granite Counters, High Speed Internet, Open Floorplan, Paneling/Wainscoting
- Flooring: Carpet, Tile, Vinyl
- Has basement: No
- Number of fireplaces: 1
- Fireplace features: Wood Burning
Interior area
- Total interior livable area: 2,030 sqft
Video & virtual tour
Property
Parking
- Total spaces: 4
- Parking features: Attached Carport, Additional Parking, Concrete, Covered, Driveway, On Site
- Carport spaces: 4
- Covered spaces: 3
Features
- Levels: One
- Stories: 1
- Patio & porch: Front Porch, Patio, Covered
- Exterior features: Rain Gutters, Storage
- Pool features: None
- Fencing: Back Yard,Chain Link,Fenced,Full,Front Yard,Wood,Wrought Iron
Lot
- Size: 0.96 Acres
- Features: Corner Lot, Landscaped, Few Trees
- Residential vegetation: Cleared, Grassed
Details
- Additional structures: Workshop
- Parcel number: 33045
Construction
Type & style
- Home type: SingleFamily
- Architectural style: Traditional,Detached
- Property subtype: Single Family Residence
Materials
- Brick
- Foundation: Slab
- Roof: Metal
Condition
- Resale
- Year built: 1974
Utilities & green energy
- Sewer: Aerobic Septic
- Water: Community/Coop
- Utilities for property: Electricity Available, Electricity Connected, Septic Available, Water Available
Community & HOA
Community
- Security: Smoke Detector(s)
- Subdivision: Oak Ridge Estates Blk 2
HOA
- Has HOA: No
Location
- Region: Terrell
Financial & listing details
- Price per square foot: $217/sqft
- Tax assessed value: $366,685
- Annual tax amount: $4,540
- Date on market: 8/25/2026
- Cumulative days on market: 31 days
- Listing terms: Cash,Conventional,FHA,USDA Loan,VA Loan
- Road surface type: Asphalt
Estimated market value
$430,200
$409,000 - $452,000
$2,703/mo
Price history
| Date | Event | Price |
|---|---|---|
| 9/22/2026 | Price change | $439,999-2.2%$217/sqft |
Source: NTREIS #21367749 Report a problem | ||
| 8/25/2026 | Listed for sale | $449,999$222/sqft |
Source: NTREIS #21367749 Report a problem | ||
Public tax history
| Year | Property taxes | Tax assessment |
|---|---|---|
| 2025 | $1,176 +4.5% | $240,316 +10% |
| 2024 | $1,125 -44.5% | $218,469 +10% |
| 2023 | $2,026 -0.7% | $198,608 +10% |
| 2022 | $2,040 +2.6% | $180,553 +10% |
| 2021 | $1,989 +1.5% | $164,139 +10% |
| 2020 | $1,959 | $149,217 +10% |
| 2019 | -- | $135,652 +10% |
| 2018 | $1,891 | $123,320 +6.2% |
| 2017 | $1,891 +3.6% | $116,130 +10.3% |
| 2016 | $1,824 -18% | $105,250 +1.6% |
| 2015 | $2,225 | $103,600 -2.5% |
| 2014 | $2,225 | $106,280 -1.2% |
| 2013 | -- | $107,610 -2.4% |
| 2012 | -- | $110,290 +0% |
| 2011 | -- | $110,270 +21.8% |
| 2003 | -- | $90,530 |
| 2002 | -- | -- |
| 2001 | -- | $89,780 |
| 2000 | -- | $89,780 |
Find assessor info on the county website
Monthly payment
Est. payment
Payment breakdown
Explore the cost of this home by adjusting the details. Changes won't be saved.Climate risks
Neighborhood: 75161
Nearby schools
Schools provided by the listing agent
- Elementary: Gilbert Willie, Sr.
- Middle: Wood
- High: Terrell
- District: Terrell ISD
Source: NTREIS. This data may not be complete. We recommend contacting the local school district to confirm school assignments for this home.
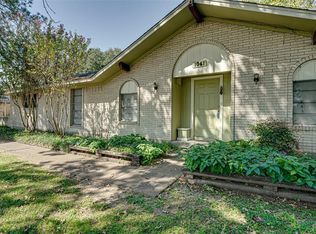
Similar homes
- $375,0004 bd3 ba2.6k sqft508 Estate Ln, Terrell, TX 75161For Sale
 MLS ID #21379561, Jeremy Males. NTREIS
 - $399,9003 bd2 ba1.9k sqft412 Kings Creek Dr, Terrell, TX 75161For Sale
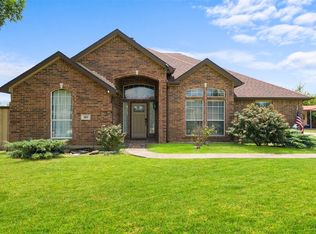 MLS ID #21308084, Arnold Pytcher. NTREIS
 - $265,0003 bd2 ba1.9k sqft1081 Wright St, Terrell, TX 75160For Sale
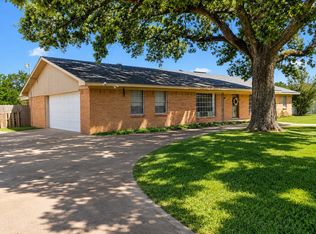 MLS ID #21309532, Paul Fritz. NTREIS
 - $415,0004 bd3 ba2.3k sqft6036 Quail Ct, Terrell, TX 75160For Sale
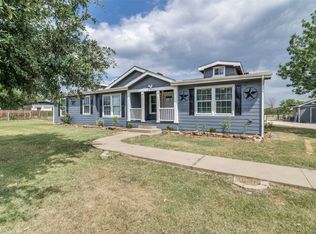 MLS ID #21342501, Courtney Bowens. NTREIS
