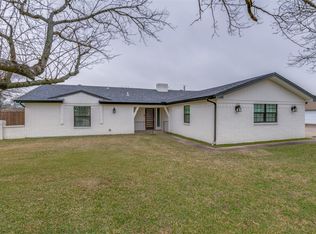
MOTIVATED Seller, Back on the market with Huge Price Improvement for quick sale!! Buyer was unable to obtain financing. Tucked away on a dead-end road with no neighbors directly behind the property or to the west, this ranch-style brick home offers a quieter setting, added privacy, and room to see the potential. The circular driveway creates a welcoming first impression and provides convenient access to the home and garage, while the 0.384-acre lot gives buyers more outdoor space than many homes in this price range. Mature trees, a wide front yard, and an established setting give the property a classic feel, with space for gardening, pets, outdoor projects, recreation, or future improvements. Inside, the layout offers flexibility with two living areas, creating options for a family room, formal living space, home office, hobby area, game room, or whatever best fits the next owner’s needs. The primary bedroom includes multiple closets for added storage, and the overall floor plan provides a practical foundation for buyers who want to update over time and make the home their own. Built in 1969, this home has character, a solid ranch-style presence, and plenty of opportunity for someone with vision. Solar panels will be paid off at closing, allowing the next owner to enjoy the benefit without assuming the existing solar balance. If you are looking for more than just another house, 1081 Wright St. offers privacy, space, flexibility, and potential in a tucked-away Terrell location.
For sale
Price cut: $15K (9/8)
$265,000
1081 Wright St, Terrell, TX 75160
3beds
1,984sqft
Single Family Residence
Built in 1969
0.38 Acres Lot
$262,600 Zestimate®
$134/sqft
$-- HOA
What's special
Ranch-style brick homeSolid ranch-style presenceWide front yardMature trees
- 93 days
- 293
- 37
Zillow last checked:
Listing updated:
Listed by:
Paul Fritz 0618068 469-789-6769,
Fritz Realty Group LLC 469-789-6769,
Amy Fritz 0787292 469-789-6872,
Fritz Realty Group LLC
Source: NTREIS,MLS#: 21309532
Facts & features
Interior
Bedrooms & bathrooms
- Bedrooms: 3
- Bathrooms: 2
- Full bathrooms: 2
Primary bedroom
- Level: First
- Dimensions: 17 x 14
Bedroom
- Level: First
- Dimensions: 17 x 11
Bedroom
- Level: First
- Dimensions: 11 x 10
Primary bathroom
- Level: First
- Dimensions: 12 x 10
Breakfast room nook
- Level: First
- Dimensions: 12 x 13
Other
- Level: First
- Dimensions: 12 x 5
Kitchen
- Level: First
- Dimensions: 18 x 10
Living room
- Level: First
- Dimensions: 20 x 13
Living room
- Level: First
- Dimensions: 17 x 13
Sunroom
- Level: First
- Dimensions: 22 x 13
Utility room
- Level: First
- Dimensions: 6 x 3
Heating
- Central
Cooling
- Central Air
Appliances
- Included: Electric Range
Features
- Double Vanity, Eat-in Kitchen
- Flooring: Carpet, Laminate
- Has basement: No
- Number of fireplaces: 1
- Fireplace features: Wood Burning
Interior area
- Total interior livable area: 1,984 sqft
Video & virtual tour
Property
Parking
- Total spaces: 2
- Parking features: Circular Driveway, Door-Single
- Attached garage spaces: 2
Features
- Levels: One
- Stories: 1
- Pool features: None
Lot
- Size: 0.38 Acres
Details
- Parcel number: 51432
Construction
Type & style
- Home type: SingleFamily
- Architectural style: Ranch,Detached
- Property subtype: Single Family Residence
Materials
- Brick
Condition
- Resale
- Year built: 1969
Utilities & green energy
- Sewer: Septic Tank
- Water: Community/Coop
- Utilities for property: Septic Available, Water Available
Green energy
- Energy generation: Solar
Community & HOA
Community
- Subdivision: Lakeview Estates
HOA
- Has HOA: No
Location
- Region: Terrell
Financial & listing details
- Price per square foot: $134/sqft
- Tax assessed value: $302,372
- Annual tax amount: $2,731
- Date on market: 7/2/2026
- Cumulative days on market: 73 days
- Listing terms: Cash,Conventional
Estimated market value
$262,600
$249,000 - $276,000
$2,140/mo
Price history
| Date | Event | Price |
|---|---|---|
| 9/8/2026 | Price change | $265,000-5.4%$134/sqft |
Source: NTREIS #21309532 Report a problem | ||
| 8/25/2026 | Price change | $280,000-5.1%$141/sqft |
Source: NTREIS #21309532 Report a problem | ||
| 8/24/2026 | Listed for sale | $295,000$149/sqft |
Source: NTREIS #21309532 Report a problem | ||
| 8/13/2026 | Pending sale | $295,000$149/sqft |
Source: NTREIS #21309532 Report a problem | ||
| 8/3/2026 | Contingent | $295,000$149/sqft |
Source: NTREIS #21309532 Report a problem | ||
| 7/2/2026 | Listed for sale | $295,000$149/sqft |
Source: NTREIS #21309532 Report a problem | ||
Public tax history
| Year | Property taxes | Tax assessment |
|---|---|---|
| 2025 | $617 +2.3% | $155,207 +10% |
| 2024 | $602 -23.2% | $141,097 +10% |
| 2023 | $785 -17.7% | $128,270 +10% |
| 2022 | $953 +2.7% | $116,609 +10% |
| 2021 | $928 +1.5% | $106,008 +10% |
| 2020 | $915 | $96,371 +10% |
| 2019 | -- | $87,610 -0.3% |
| 2018 | $896 | $87,860 +3.6% |
| 2017 | $896 +4.6% | $84,780 +13.4% |
| 2016 | $857 -14.6% | $74,730 -0.9% |
| 2015 | $1,003 | $75,440 -1.8% |
| 2014 | $1,003 | $76,790 -3.4% |
| 2013 | -- | $79,480 -3.3% |
| 2012 | -- | $82,150 -3.1% |
| 2011 | -- | $84,820 -3.1% |
| 2010 | -- | $87,500 -3% |
| 2009 | -- | $90,190 -1.5% |
| 2008 | -- | $91,530 -2.5% |
| 2007 | -- | $93,880 -2.1% |
| 2006 | -- | $95,900 +5% |
| 2005 | -- | $91,350 +6.4% |
| 2004 | -- | $85,860 -0.1% |
| 2003 | -- | $85,930 |
| 2002 | -- | -- |
| 2001 | -- | $83,490 |
| 2000 | -- | $83,490 |
Find assessor info on the county website
Monthly payment
Est. payment
Payment breakdown
Explore the cost of this home by adjusting the details. Changes won't be saved.Climate risks
Neighborhood: 75160
Nearby schools
Schools provided by the listing agent
- Elementary: Gilbert Willie, Sr.
- Middle: Furlough
- High: Terrell
- District: Terrell ISD
Source: NTREIS. This data may not be complete. We recommend contacting the local school district to confirm school assignments for this home.
Similar homes
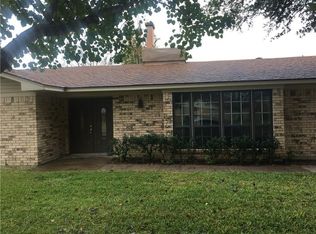
- $325,0004 bd2 ba1.5k sqft1075 Oak Ridge Dr, Terrell, TX 75160For Sale
 MLS ID #21095024, Jason Jarvis. NTREIS
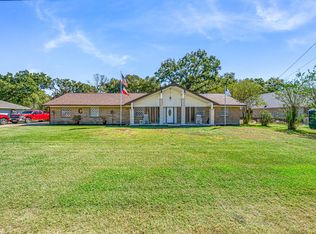
 - $244,8003 bd2 ba1.4k sqft112 Oak Dr, Terrell, TX 75160For Sale
 MLS ID #21314266, Deana Boyd. NTREIS
 - $229,9003 bd2 ba1.3k sqft205 Laurel Trail Dr, Terrell, TX 75160For Sale
 MLS ID #21379867, JaNell Ingalls. NTREIS
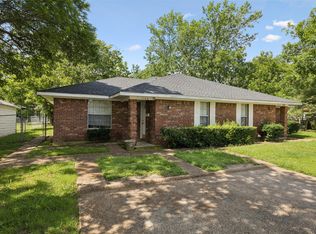
 - $255,0004 bd2 ba1.9k sqft1104 E High St, Terrell, TX 75160For Sale
 MLS ID #21393296, Blake Bailey. NTREIS
