Welcome home to this charming 3-bedroom, 2-bathroom retreat with a pool! Nestled in a vibrant, up-and-coming town just 30 minutes from Dallas, this home is a canvas awaiting your personal touch. Imagine summer days lounging by the pool, hosting unforgettable gatherings, and creating lasting memories. Don't miss this opportunity to make this house your dream home!
For sale
$245,000
1802 Westgate Dr, Terrell, TX 75160
3beds
1,477sqft
Single Family Residence
Built in 2000
9,234 Square Feet Lot
$-- Zestimate®
$166/sqft
$-- HOA
What's special
- 656 days
- 181
- 7
Zillow last checked:
Listing updated:
Listed by:
Margaret Mendez 0711747 972-833-2700,
Foxy Real Estate, LLC 214-662-7648
Source: NTREIS,MLS#: 20784311
Facts & features
Interior
Bedrooms & bathrooms
- Bedrooms: 3
- Bathrooms: 2
- Full bathrooms: 2
Primary bedroom
- Level: First
- Dimensions: 12 x 10
Living room
- Level: First
- Dimensions: 12 x 13
Features
- Other
- Has basement: No
- Number of fireplaces: 1
- Fireplace features: Wood Burning
Interior area
- Total interior livable area: 1,477 sqft
Video & virtual tour
Property
Parking
- Total spaces: 2
- Parking features: Driveway, Garage
- Attached garage spaces: 1
- Covered spaces: 2
Features
- Levels: One
- Stories: 1
- Pool features: Pool
Lot
- Size: 9,234 Square Feet
Details
- Parcel number: 42172
Construction
Type & style
- Home type: SingleFamily
- Architectural style: Detached
- Property subtype: Single Family Residence
- Attached to another structure: Yes
Condition
- Year built: 2000
Utilities & green energy
- Sewer: Public Sewer
- Water: Public
- Utilities for property: Sewer Available, Water Available
Community & HOA
Community
- Subdivision: Town North Estates 2
HOA
- Has HOA: No
Location
- Region: Terrell
Financial & listing details
- Price per square foot: $166/sqft
- Tax assessed value: $237,422
- Annual tax amount: $7,088
- Date on market: 11/23/2024
- Cumulative days on market: 321 days
Estimated market value
Not available
Estimated sales range
Not available
$2,128/mo
Price history
| Date | Event | Price |
|---|---|---|
| 2/15/2026 | Price change | $245,000-3.9%$166/sqft |
Source: NTREIS #20784311 Report a problem | ||
| 2/2/2026 | Price change | $255,000-3.8%$173/sqft |
Source: NTREIS #20784311 Report a problem | ||
| 2/3/2025 | Listed for sale | $265,000-1.8%$179/sqft |
Source: NTREIS #20784311 Report a problem | ||
| 1/3/2025 | Contingent | $269,900$183/sqft |
Source: NTREIS #20784311 Report a problem | ||
| 12/14/2024 | Price change | $269,900-1.9%$183/sqft |
Source: NTREIS #20784311 Report a problem | ||
| 11/23/2024 | Listed for sale | $275,000$186/sqft |
Source: NTREIS #20784311 Report a problem | ||
Public tax history
| Year | Property taxes | Tax assessment |
|---|---|---|
| 2025 | $5,754 -18.6% | $237,422 -21.1% |
| 2024 | $7,068 -2.1% | $300,989 -1.8% |
| 2023 | $7,220 +14.8% | $306,614 +27.2% |
| 2022 | $6,290 +26.7% | $241,037 +31.4% |
| 2021 | $4,963 +8.1% | $183,427 +10.5% |
| 2020 | $4,591 | $166,030 +3.1% |
| 2019 | -- | $160,980 +27.3% |
| 2018 | $3,076 | $126,440 +6.5% |
| 2017 | $3,076 +11.5% | $118,750 +11.9% |
| 2016 | $2,758 +6.4% | $106,130 -1.8% |
| 2015 | $2,592 | $108,110 +5.8% |
| 2014 | $2,592 | $102,160 -3.4% |
| 2013 | -- | $105,730 -1.8% |
| 2012 | -- | $107,650 -0.9% |
| 2011 | -- | $108,610 -7.4% |
| 2010 | -- | $117,230 -0.9% |
| 2009 | -- | $118,290 -5.9% |
| 2008 | -- | $125,700 -0.6% |
| 2007 | -- | $126,520 +0.9% |
| 2006 | -- | $125,340 +13.3% |
| 2005 | -- | $110,640 +13.6% |
| 2004 | -- | $97,430 +9.3% |
| 2003 | -- | $89,120 |
| 2002 | -- | -- |
| 2001 | -- | $89,120 |
| 2000 | -- | $89,120 |
Find assessor info on the county website
Monthly payment
Est. payment
Payment breakdown
Explore the cost of this home by adjusting the details. Changes won't be saved.Climate risks
Neighborhood: 75160
Nearby schools
Schools provided by the listing agent
- Elementary: Gilbert Willie, Sr.
- Middle: Furlough,Wood
- High: Terrell
- District: Terrell ISD
Source: NTREIS. This data may not be complete. We recommend contacting the local school district to confirm school assignments for this home.
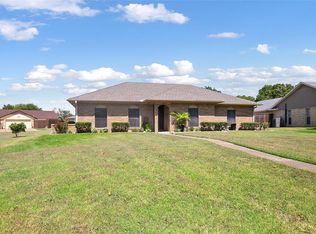
Similar homes
- $244,8003 bd2 ba1.4k sqft112 Oak Dr, Terrell, TX 75160For Sale
 MLS ID #21314266, Deana Boyd. NTREIS
 - $285,0003 bd2 ba1.7k sqft12475 Fm 2728, Terrell, TX 75161For Sale
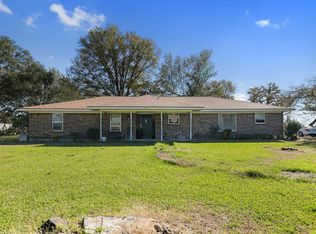 MLS ID #21382179, Lane Parrish. NTREIS
 - $249,9994 bd2 ba1.6k sqft7400 County Road 131a, Terrell, TX 75161For Sale
 MLS ID #21333457, Gladys Coria-Keatts. NTREIS
 - $239,9003 bd2 ba1.7k sqft2708 Redwood St, Royse City, TX 75189For Sale
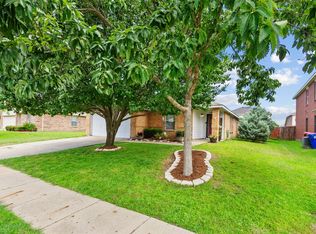 MLS ID #21209692, Sharon Bartlett. NTREIS
