Welcome to 1809 Westgate Drive. This 4 bedroom, 2 bath home offers comfortable living in a convenient location on the northern edge of Terrell. With 1,457 square feet, the home features a spacious living room with a wood-burning fireplace, a functional kitchen with pantry, and a private primary suite with its own bath. Enjoy the covered patio and fenced backyard, perfect for relaxing or entertaining. The attached two car garage provides plenty of parking and storage, while two additional storage buildings offer even more space for your needs. Located near local schools, parks, and everyday conveniences, this home offers easy access to town while enjoying the feel of being on the edge of the community.
For sale
$219,900
1809 Westgate Dr, Terrell, TX 75160
4beds
1,457sqft
Single Family Residence
Built in 1970
7,705 Square Feet Lot
$209,200 Zestimate®
$151/sqft
$-- HOA
What's special
Wood-burning fireplaceCovered patioAttached two car garageFenced backyardFunctional kitchen with pantryTwo additional storage buildings
- 62 days
- 281
- 18
Zillow last checked:
Listing updated:
Listed by:
Matt Oakley 0560284 972-551-1234,
Oakley Real Estate, LLC 972-551-1234
Source: NTREIS,MLS#: 21361851
Facts & features
Interior
Bedrooms & bathrooms
- Bedrooms: 4
- Bathrooms: 2
- Full bathrooms: 2
Primary bedroom
- Features: En Suite Bathroom
- Level: First
- Dimensions: 11 x 14
Bedroom
- Level: First
- Dimensions: 11 x 11
Bedroom
- Level: First
- Dimensions: 11 x 11
Bedroom
- Level: First
- Dimensions: 11 x 11
Primary bathroom
- Level: First
- Dimensions: 8 x 5
Breakfast room nook
- Level: First
- Dimensions: 9 x 10
Other
- Level: First
- Dimensions: 8 x 6
Kitchen
- Features: Built-in Features, Pantry
- Level: First
- Dimensions: 9 x 9
Living room
- Features: Fireplace
- Level: First
- Dimensions: 14 x 18
Heating
- Central, Electric
Cooling
- Central Air, Ceiling Fan(s), Electric
Appliances
- Included: Dishwasher, Electric Range
Features
- Pantry, Paneling/Wainscoting, Cable TV
- Flooring: Carpet, Vinyl
- Windows: Window Coverings
- Has basement: No
- Number of fireplaces: 1
- Fireplace features: Wood Burning
Interior area
- Total interior livable area: 1,457 sqft
Video & virtual tour
Property
Parking
- Total spaces: 2
- Parking features: Door-Single, Garage Faces Front, Garage, Garage Door Opener
- Attached garage spaces: 2
Features
- Levels: One
- Stories: 1
- Patio & porch: Covered
- Exterior features: Rain Gutters
- Pool features: None
- Fencing: Wood
Lot
- Size: 7,705 Square Feet
Details
- Additional structures: Shed(s), Storage
- Parcel number: 42182
Construction
Type & style
- Home type: SingleFamily
- Architectural style: Traditional,Detached
- Property subtype: Single Family Residence
Materials
- Brick
- Foundation: Slab
- Roof: Composition
Condition
- Resale
- Year built: 1970
Utilities & green energy
- Sewer: Public Sewer
- Water: Public
- Utilities for property: Electricity Connected, Sewer Available, Separate Meters, Water Available, Cable Available
Community & HOA
Community
- Features: Curbs
- Subdivision: Town North Estates #2
HOA
- Has HOA: No
Location
- Region: Terrell
Financial & listing details
- Price per square foot: $151/sqft
- Tax assessed value: $218,069
- Annual tax amount: $5,285
- Date on market: 8/17/2026
- Cumulative days on market: 63 days
- Listing terms: Cash,Conventional
Estimated market value
$209,200
$199,000 - $220,000
$1,748/mo
Price history
| Date | Event | Price |
|---|---|---|
| 8/17/2026 | Listed for sale | $219,900$151/sqft |
Source: NTREIS #21361851 Report a problem | ||
Public tax history
| Year | Property taxes | Tax assessment |
|---|---|---|
| 2025 | $2,740 -44.9% | $218,069 -20.7% |
| 2024 | $4,969 -1.7% | $274,999 -1.3% |
| 2023 | $5,055 +215.2% | $278,538 +70.6% |
| 2022 | $1,604 | $163,305 +10% |
| 2021 | $1,604 +6.3% | $148,459 +10% |
| 2020 | $1,509 | $134,963 +10% |
| 2019 | -- | $122,694 +10% |
| 2018 | $1,255 | $111,540 +6.2% |
| 2017 | $1,255 +4.8% | $105,020 +13.4% |
| 2016 | $1,197 -3.7% | $92,590 +1.8% |
| 2015 | $1,243 | $90,970 +5.7% |
| 2014 | $1,243 | $86,060 -3.5% |
| 2013 | -- | $89,180 -2% |
| 2012 | -- | $91,020 -1% |
| 2011 | -- | $91,940 -5.2% |
| 2010 | -- | $96,990 -1% |
| 2009 | -- | $97,950 -5% |
| 2008 | -- | $103,150 -0.4% |
| 2007 | -- | $103,600 -0.3% |
| 2006 | -- | $103,960 +9.4% |
| 2005 | -- | $95,040 |
| 2004 | -- | $95,040 +0% |
| 2003 | -- | $95,010 +13.6% |
| 2001 | -- | $83,630 +6.4% |
| 2000 | -- | $78,630 |
Find assessor info on the county website
Monthly payment
Est. payment
Payment breakdown
Explore the cost of this home by adjusting the details. Changes won't be saved.Climate risks
Neighborhood: 75160
Nearby schools
Schools provided by the listing agent
- Elementary: Long
- Middle: Furlough
- High: Terrell
- District: Terrell ISD
Source: NTREIS. This data may not be complete. We recommend contacting the local school district to confirm school assignments for this home.

Similar homes
- $214,9004 bd3 ba2k sqft813 Circle Dr, Terrell, TX 75160For Sale
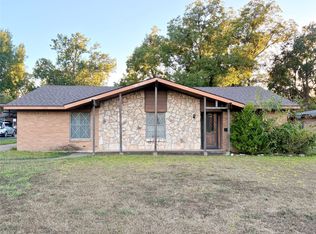 MLS ID #21404214, Timothy Davis. NTREIS
 - $226,0003 bd2 ba1.6k sqft201 Collins Dr, Terrell, TX 75160For Sale
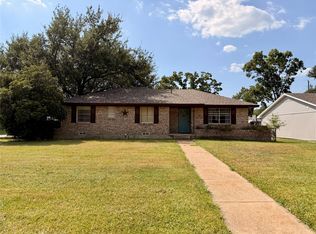 MLS ID #21346139, Edwina Juarez. NTREIS
 - $224,9993 bd2 ba1.7k sqft873 Beverly Dr, Terrell, TX 75160For Sale
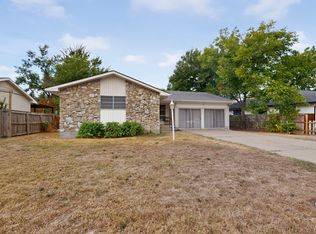 MLS ID #21399928, Melissa Minyard. NTREIS
 - $209,9003 bd2 ba1.2k sqft116 Gantt St, Terrell, TX 75160For Sale
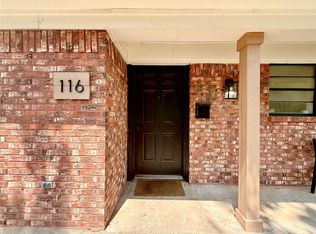 MLS ID #21331282, Patty Turner. NTREIS
