The big things are already taken care of at 116 Gantt Street. The HVAC and water heater were both replaced in 2025, giving the next owner peace of mind on two major systems. Inside, you'll find fresh paint, brand-new carpet, beautiful hardwood floors, and a comfortable layout. Smart-home features have been added for an extra layer of convenience, with the ability to control the thermostat, lighting, and ceiling fans. Out back, the fully fenced yard and 15' x 20' workshop (with electricity) creates space for storage, play, gardening, or simply enjoying a little fresh air. Located in an established Terrell neighborhood with easy access to the area's everyday conveniences, this is a home where the big-ticket updates are already underway and the details are ready for you to make it your own. Come see why 116 Gantt Street might be the one you've been waiting for
For sale
Price cut: $3.1K (10/2)
$209,900
116 Gantt St, Terrell, TX 75160
3beds
1,266sqft
Single Family Residence
Built in 1972
7,056 Square Feet Lot
$-- Zestimate®
$166/sqft
$-- HOA
What's special
Fresh paintBeautiful hardwood floorsFully fenced yardComfortable layoutBrand-new carpetSmart-home features
- 81 days
- 310
- 20
Zillow last checked:
Listing updated:
Listed by:
Patty Turner 0426347 972-772-7000,
Keller Williams Rockwall 972-772-7000,
Vivian Pikett 0834268 469-797-9182,
Keller Williams Rockwall
Source: NTREIS,MLS#: 21331282
Facts & features
Interior
Bedrooms & bathrooms
- Bedrooms: 3
- Bathrooms: 2
- Full bathrooms: 2
Primary bedroom
- Features: Built-in Features, En Suite Bathroom, Linen Closet, Walk-In Closet(s)
- Level: First
- Dimensions: 13 x 11
Bedroom
- Features: Ceiling Fan(s), Walk-In Closet(s)
- Level: First
- Dimensions: 11 x 10
Bedroom
- Features: Ceiling Fan(s), Walk-In Closet(s)
- Level: First
- Dimensions: 11 x 10
Dining room
- Features: Ceiling Fan(s)
- Level: First
- Dimensions: 12 x 10
Other
- Features: Concrete Counters, En Suite Bathroom, Linen Closet
- Level: First
- Dimensions: 8 x 6
Other
- Features: Linen Closet
- Level: First
- Dimensions: 8 x 5
Kitchen
- Features: Built-in Features, Galley Kitchen
- Level: First
- Dimensions: 17 x 14
Living room
- Features: Ceiling Fan(s)
- Level: First
- Dimensions: 17 x 14
Utility room
- Level: First
- Dimensions: 5 x 4
Heating
- Central, Electric
Cooling
- Attic Fan, Central Air, Ceiling Fan(s), Electric
Appliances
- Included: Dishwasher, Electric Range, Electric Water Heater, Microwave, Refrigerator, Vented Exhaust Fan
- Laundry: Laundry in Utility Room, In Kitchen
Features
- Built-in Features, Chandelier, Smart Home
- Flooring: Carpet, Wood
- Has basement: No
- Has fireplace: No
Interior area
- Total interior livable area: 1,266 sqft
Video & virtual tour
Property
Parking
- Total spaces: 1
- Parking features: Door-Single, Driveway, Garage Faces Front, Garage
- Attached garage spaces: 1
Features
- Levels: One
- Stories: 1
- Patio & porch: Rear Porch, Front Porch, Covered
- Exterior features: Private Yard, Rain Gutters, Storage
- Pool features: None
- Fencing: Wood
Lot
- Size: 7,056 Square Feet
- Features: Few Trees
Details
- Additional structures: Shed(s), See Remarks, Storage, Workshop
- Parcel number: 41279
Construction
Type & style
- Home type: SingleFamily
- Architectural style: Traditional,Detached
- Property subtype: Single Family Residence
Materials
- Brick
- Foundation: Slab
- Roof: Shingle
Condition
- Resale
- Year built: 1972
Utilities & green energy
- Sewer: Public Sewer
- Water: Public
- Utilities for property: Sewer Available, Water Available
Community & HOA
Community
- Subdivision: Terrell Rev
HOA
- Has HOA: No
Location
- Region: Terrell
Financial & listing details
- Price per square foot: $166/sqft
- Tax assessed value: $216,288
- Annual tax amount: $5,242
- Date on market: 7/15/2026
- Cumulative days on market: 81 days
- Listing terms: Cash,Conventional,FHA,VA Loan
Estimated market value
Not available
Estimated sales range
Not available
Not available
Price history
| Date | Event | Price |
|---|---|---|
| 10/2/2026 | Price change | $209,900-1.5%$166/sqft |
Source: NTREIS #21331282 Report a problem | ||
| 8/29/2026 | Price change | $213,000-2.3%$168/sqft |
Source: NTREIS #21331282 Report a problem | ||
| 8/20/2026 | Price change | $218,000-0.9%$172/sqft |
Source: NTREIS #21331282 Report a problem | ||
| 8/4/2026 | Price change | $220,000-2.2%$174/sqft |
Source: NTREIS #21331282 Report a problem | ||
| 7/15/2026 | Listed for sale | $224,999-16.7%$178/sqft |
Source: NTREIS #21331282 Report a problem | ||
| 6/19/2024 | Listing removed | -- |
Source: Zillow Rentals Report a problem | ||
| 6/2/2024 | Listed for rent | $2,000-11.1%$2/sqft |
Source: Zillow Rentals Report a problem | ||
| 6/2/2024 | Listing removed | -- |
Source: Owner Report a problem | ||
| 5/13/2024 | Listed for sale | $270,000+32.4%$213/sqft |
Source: Owner Report a problem | ||
| 5/8/2024 | Listing removed | -- |
Source: Zillow Rentals Report a problem | ||
| 4/22/2024 | Listed for rent | $2,250$2/sqft |
Source: Zillow Rentals Report a problem | ||
| 2/28/2023 | Listing removed | -- |
Source:  Coldwell Banker Apex, Realtors Report a problem Coldwell Banker Apex, Realtors Report a problem | ||
| 2/28/2023 | Listed for sale | $204,000$161/sqft |
Source: Coldwell Banker Apex, Realtors #20221209 Report a problem | ||
| 2/22/2023 | Sold | -- |
Source: NTREIS #20221209 Report a problem | ||
| 1/30/2023 | Pending sale | $204,000$161/sqft |
Source: Coldwell Banker Apex, Realtors #20221209 Report a problem | ||
| 1/23/2023 | Price change | $204,000-4.2%$161/sqft |
Source: NTREIS #20221209 Report a problem | ||
| 12/29/2022 | Price change | $213,000-7%$168/sqft |
Source: NTREIS #20221209 Report a problem | ||
| 12/11/2022 | Listed for sale | $229,000+52.8%$181/sqft |
Source: NTREIS #20221209 Report a problem | ||
| 6/11/2019 | Listing removed | $149,900$118/sqft |
Source: Coldwell Banker Apex Realtors #14045614 Report a problem | ||
| 6/5/2019 | Pending sale | $149,900$118/sqft |
Source: Coldwell Banker Apex Realtors #14045614 Report a problem | ||
| 5/31/2019 | Price change | $149,900-3.2%$118/sqft |
Source: Coldwell Banker Apex Realtors #14045614 Report a problem | ||
| 4/26/2019 | Price change | $154,900+10.7%$122/sqft |
Source: Coldwell Banker Apex Realtors #14045614 Report a problem | ||
| 4/3/2019 | Pending sale | $139,900$111/sqft |
Source: Coldwell Banker Apex Realtors #14045614 Report a problem | ||
| 3/19/2019 | Listed for sale | $139,900+64.8%$111/sqft |
Source: Coldwell Banker Apex, REALTORS #14045614 Report a problem | ||
| 6/24/2014 | Listing removed | $84,900$67/sqft |
Source: Century 21 Millennium Group #11882254 Report a problem | ||
| 3/13/2014 | Listed for sale | $84,900$67/sqft |
Source: Century 21 Millennium Group #11882254 Report a problem | ||
Public tax history
| Year | Property taxes | Tax assessment |
|---|---|---|
| 2025 | $3,494 +2.3% | $216,288 +9.9% |
| 2024 | $3,416 +93.3% | $196,810 +33.9% |
| 2023 | $1,767 -24.8% | $147,007 +10% |
| 2022 | $2,352 0% | $133,643 +10% |
| 2021 | $2,352 +3.6% | $121,494 +10% |
| 2020 | $2,270 | $110,449 +10% |
| 2019 | -- | $100,408 +10% |
| 2018 | $2,122 | $91,280 +6.4% |
| 2017 | $2,122 +12.2% | $85,750 +11.4% |
| 2016 | $1,891 +8.4% | $77,000 +1.4% |
| 2015 | $1,744 | $75,920 +6.4% |
| 2014 | $1,744 | $71,360 -2.5% |
| 2013 | -- | $73,190 -1.2% |
| 2012 | -- | $74,100 -2.4% |
| 2011 | -- | $75,920 -1.2% |
| 2010 | -- | $76,850 -2.3% |
| 2009 | -- | $78,670 -1.2% |
| 2008 | -- | $79,590 -0.6% |
| 2007 | -- | $80,070 +25.7% |
| 2006 | -- | $63,690 +15.5% |
| 2005 | -- | $55,120 |
| 2004 | -- | $55,120 -0.3% |
| 2003 | -- | $55,270 |
| 2002 | -- | -- |
| 2001 | -- | $55,270 |
| 2000 | -- | $55,270 |
Find assessor info on the county website
Monthly payment
Est. payment
Payment breakdown
Explore the cost of this home by adjusting the details. Changes won't be saved.Climate risks
Neighborhood: 75160
Nearby schools
Schools provided by the listing agent
- Elementary: Long
- Middle: Furlough
- High: Terrell
- District: Terrell ISD
Source: NTREIS. This data may not be complete. We recommend contacting the local school district to confirm school assignments for this home.

Similar homes
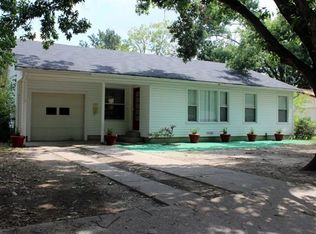
- $224,9993 bd2 ba1.7k sqft873 Beverly Dr, Terrell, TX 75160For Sale
 MLS ID #21399928, Melissa Minyard. NTREIS
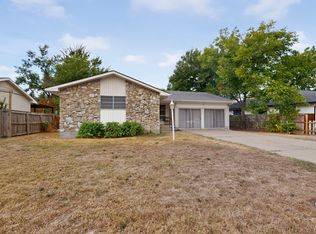
 - $200,0003 bd1 ba1.2k sqft121 W Damon St, Terrell, TX 75160For Sale
 MLS ID #21375795, Brenda Alcala. NTREIS
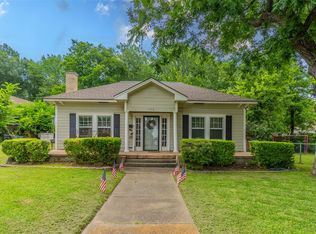
 - $220,0003 bd1 ba1.4k sqft106 Walnut St, Terrell, TX 75160For Sale
 MLS ID #21315690, James Robinson. NTREIS
 - $230,0003 bd2 ba970 sqft105 W Damon St, Terrell, TX 75160For Sale
 MLS ID #21349951, Vanessa Ortiz. NTREIS
