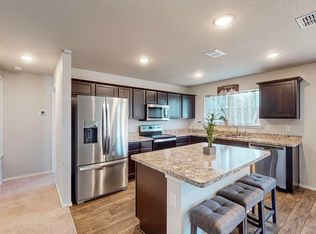
Welcome to 246 Willow Creek Ln in Terrell, TX—a charming property that blends comfort, space, and small-town convenience. This inviting home features a thoughtfully designed layout with generous living areas, ideal for everyday living and entertaining. Step inside to a bright, airy interior filled with natural light, complemented by neutral tones and versatile spaces that suit a variety of lifestyles. The kitchen provides ample cabinetry and workspace, making meal prep both easy and enjoyable, while the adjoining dining and living areas create a seamless flow for gatherings. The bedrooms are comfortably sized, offering peaceful retreats at the end of the day, and the primary suite provides added privacy and convenience. Outside, the property features a spacious yard with ample space for outdoor activities, gardening, or simply relaxing under the Texas sky. Located in a quiet, established neighborhood, this home offers the best of Terrell living—close to local schools, shopping, and dining, with easy access to major highways for commuting. Whether you’re a first-time buyer, growing household, or looking to downsize without sacrificing comfort, this home is full of potential and ready to welcome its next owner. Schedule your exclusive tour today!
For sale
Price cut: $5K (7/30)
$210,000
246 Willow Creek Ln, Terrell, TX 75160
3beds
1,234sqft
:
Get pre-qualified$1,875/mo
Single Family Residence
Built in 2017
7,623 Square Feet Lot
$209,700 Zestimate®
$170/sqft
$77/mo HOA
What's special
Versatile spacesThoughtfully designed layoutNeutral tones
- 38 days |
- 545 |
- 30 |
Likely to sell faster than
Zillow last checked:
Listing updated:
Listed by:
Natalie Martinez 0757183 855-299-7653,
Mark Spain Real Estate 855-299-7653
Source: NTREIS,MLS#: 21313989
Facts & features
Interior
Bedrooms & bathrooms
- Bedrooms: 3
- Bathrooms: 2
- Full bathrooms: 2
Primary bedroom
- Level: First
- Dimensions: 12 x 13
Bedroom
- Level: First
- Dimensions: 12 x 10
Bedroom
- Level: First
- Dimensions: 12 x 10
Primary bathroom
- Level: First
- Dimensions: 8 x 4
Dining room
- Level: First
- Dimensions: 9 x 13
Other
- Level: First
- Dimensions: 9 x 6
Living room
- Level: First
- Dimensions: 21 x 14
Heating
- Central, Electric, Fireplace(s)
Cooling
- Central Air
Appliances
- Included: Dishwasher, Electric Range, Disposal
Features
- Built-in Features, Kitchen Island, Open Floorplan, Wired for Data
- Flooring: Carpet, Tile
- Has basement: No
- Number of fireplaces: 1
- Fireplace features: Masonry
Interior area
- Total interior livable area: 1,234 sqft
Video & virtual tour
Property
Parking
- Total spaces: 2
- Parking features: Garage
- Attached garage spaces: 2
Features
- Levels: One
- Stories: 1
- Exterior features: Other
- Pool features: None
- Fencing: Gate,Privacy,Wood
Lot
- Size: 7,623 Square Feet
Details
- Parcel number: 60693
Construction
Type & style
- Home type: SingleFamily
- Architectural style: Traditional,Detached
- Property subtype: Single Family Residence
Materials
- Brick, Rock, Stone
- Foundation: Slab
- Roof: Composition,Shingle
Condition
- Year built: 2017
Utilities & green energy
- Sewer: Public Sewer
- Water: Public
- Utilities for property: Electricity Available, Sewer Available, Water Available
Community & HOA
Community
- Features: Curbs, Sidewalks
- Security: Prewired, Security System, Carbon Monoxide Detector(s), Fire Alarm
- Subdivision: Creekside Estate
HOA
- Has HOA: Yes
- Services included: Association Management
- HOA fee: $459 semi-annually
- HOA name: Texas Star Community Management
- HOA phone: 469-899-1000
Location
- Region: Terrell
Financial & listing details
- Price per square foot: $170/sqft
- Tax assessed value: $229,479
- Annual tax amount: $5,561
- Date on market: 6/26/2026
- Cumulative days on market: 103 days
- Listing terms: Cash,Conventional,VA Loan
Estimated market value
$209,700
$199,000 - $220,000
$1,702/mo
Price history
| Date | Event | Price |
|---|---|---|
| 7/30/2026 | Price change | $210,000-2.3%$170/sqft |
Source: NTREIS #21313989 Report a problem | ||
| 7/9/2026 | Price change | $215,000-2.3%$174/sqft |
Source: NTREIS #21313989 Report a problem | ||
| 6/26/2026 | Price change | $220,000+10%$178/sqft |
Source: NTREIS #21313989 Report a problem | ||
| 6/17/2026 | Price change | $200,000-11.1%$162/sqft |
Source: NTREIS #21245016 Report a problem | ||
| 5/27/2026 | Price change | $225,000-6.3%$182/sqft |
Source: NTREIS #21245016 Report a problem | ||
| 4/23/2026 | Price change | $240,000-2.8%$194/sqft |
Source: NTREIS #21245016 Report a problem | ||
| 3/15/2026 | Pending sale | $247,000$200/sqft |
Source: NTREIS #21137326 Report a problem | ||
| 3/12/2026 | Sold | -- |
Source: NTREIS #21137326 Report a problem | ||
| 2/23/2026 | Contingent | $247,000$200/sqft |
Source: NTREIS #21137326 Report a problem | ||
| 2/9/2026 | Price change | $247,000-3.1%$200/sqft |
Source: NTREIS #21137326 Report a problem | ||
| 1/14/2026 | Price change | $255,000-3.8%$207/sqft |
Source: NTREIS #21137326 Report a problem | ||
| 1/5/2026 | Listed for sale | $265,000+60.7%$215/sqft |
Source: NTREIS #21137326 Report a problem | ||
| 9/1/2017 | Sold | -- |
Source: Agent Provided Report a problem | ||
| 7/3/2017 | Price change | $164,950+0.5%$134/sqft |
Source: HomesUSA.com #13551814 Report a problem | ||
| 3/18/2017 | Pending sale | $164,150$133/sqft |
Source: HomesUSA.com #13551814 Report a problem | ||
| 3/7/2017 | Listed for sale | $164,150$133/sqft |
Source: HomesUSA.com #13551814 Report a problem | ||
Public tax history
| Year | Property taxes | Tax assessment |
|---|---|---|
| 2025 | $3,803 -13.5% | $229,479 -4.6% |
| 2024 | $4,399 +13.2% | $240,479 +10% |
| 2023 | $3,885 -13.6% | $218,617 +10% |
| 2022 | $4,496 +1.9% | $198,743 +10% |
| 2021 | $4,413 +8.3% | $180,675 +10% |
| 2020 | $4,077 | $164,250 +2.5% |
| 2019 | -- | $160,320 +5.2% |
| 2018 | $610 | $152,410 +662% |
| 2017 | $610 +48.3% | $20,000 +48.1% |
| 2016 | $412 +8.1% | $13,500 |
| 2015 | $381 | $13,500 |
| 2014 | $381 | $13,500 |
| 2013 | -- | $13,500 |
| 2012 | -- | $13,500 -25% |
| 2011 | -- | $18,000 +24.1% |
| 2009 | -- | $14,500 -19.4% |
| 2008 | -- | $18,000 |
| 2007 | -- | $18,000 +38.5% |
| 2006 | -- | $13,000 -27.8% |
| 2005 | -- | $18,000 |
Find assessor info on the county website
Monthly payment
Est. payment
Payment breakdown
Explore the cost of this home by adjusting the details. Changes won't be saved.Climate risks
Neighborhood: 75160
Nearby schools
GreatSchools rating
- 3/10J W Long Elementary SchoolGrades: K-5Distance: 0.2 mi
- 3/10Herman Furlough Jr Middle SchoolGrades: 6-8Distance: 1.5 mi
- 3/10Terrell High SchoolGrades: 9-12Distance: 0.7 mi
Schools provided by the listing agent
- Elementary: Burnett
- Middle: Furlough
- High: Terrell
- District: Terrell ISD
Source: NTREIS. This data may not be complete. We recommend contacting the local school district to confirm school assignments for this home.
- $280,8003 bd2 ba1.6k sqft244 Willow Creek Ln, Terrell, TX 75160Off Market
- $234,7003 bd2 ba1.2k sqft248 Willow Creek Ln, Terrell, TX 75160Off Market

- $290,2003 bd2 ba2.1k sqft104 Pebble Creek Ln, Terrell, TX 75160Off Market
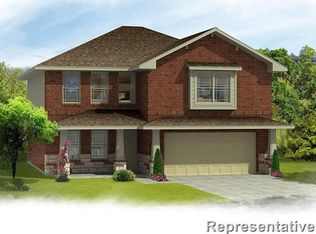
- $239,6003 bd2 ba1.3k sqft106 Pebble Creek Ln, Terrell, TX 75160Off Market
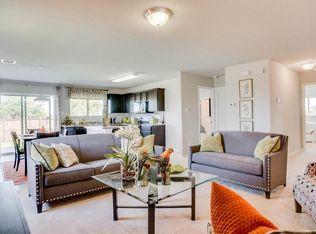
- $265,4003 bd2 ba1.6k sqft102 Pebble Creek Ln, Terrell, TX 75160Off Market
- $239,3003 bd2 ba1.3k sqft242 Willow Creek Ln, Terrell, TX 75160Off Market
- $246,7003 bd2 ba1.6k sqft247 Willow Creek Ln, Terrell, TX 75160Off Market
- $240,7003 bd2 ba1.2k sqft108 Pebble Creek Ln, Terrell, TX 75160Off Market
A local agent can set up tours, give advice and negotiate with sellers.
Similar homes
- $230,0003 bd2 ba1.3k sqft231 Willow Creek Ln, Terrell, TX 75160For Sale
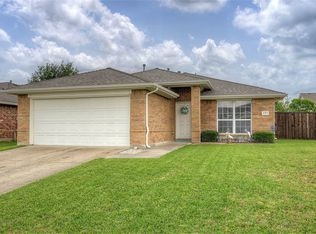 MLS ID #21273829, Heather Leevey. NTREIS
 - $250,0003 bd2 ba1.3k sqft115 Rock Creek Ln, Terrell, TX 75160For Sale
 MLS ID #21340072, Brandon Lee. NTREIS
 - $235,0003 bd2 ba1.1k sqft420 Roosevelt Ave, Terrell, TX 75160For Sale
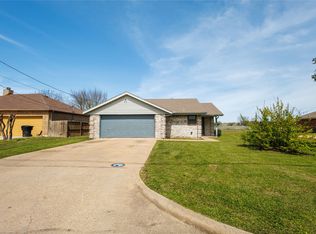 MLS ID #21213788, Joshua Evans. NTREIS
 - $295,0003 bd2 ba1.6k sqft108 Rock Creek Ln, Terrell, TX 75160For Sale
 MLS ID #21023819, Melissa Hernandez. NTREIS
 - $226,0003 bd2 ba1.5k sqft2018 Gardenia Dr, Forney, TX 75126For SaleMLS ID #21344132, Bryan Chadwick. NTREIS
- $219,0003 bd2 ba1.3k sqft1601 Applegate Way, Royse City, TX 75189For SaleMLS ID #21342772, Vanessa Brandt. NTREIS
- $--3 bd2 ba1.7k sqft1119 Singletree Dr, Forney, TX 75126AuctionAuction.com 2
- $240,0003 bd2 ba1.4k sqft4004 Ridgetop Dr, Heartland, TX 75126For SaleMLS ID #21345920, Brandon Plummer. NTREIS
- $225,0003 bd2 ba1.2k sqft4505 Mares Tail Dr, Forney, TX 75126For SaleMLS ID #21254454, Christie Cannon. NTREIS
- $--3 bd2 ba1.7k sqft2136 Erika Ln, Forney, TX 75126AuctionAuction.com 2
- $224,5003 bd2 ba1.4k sqft1705 Applegate Way, Royse City, TX 75189For SaleMLS ID #21336153, Catherine Turner. NTREIS
- $220,0003 bd2 ba1.2k sqft7611 Cousteau Dr, Rowlett, TX 75088For SaleMLS ID #21343330, Sitra Seman. NTREIS
- $230,0004 bd2 ba1.6k sqft1005 Windsor Ln, Forney, TX 75126For SaleMLS ID #21271173, Kiara Aldridge. NTREIS
- $209,0003 bd2 ba1.4k sqft5512 Hastings Ln, Forney, TX 75126For SaleMLS ID #21322435, Ben Caballero. NTREIS
- $238,5003 bd2 ba1.2k sqft3119 Holstein Dr, Forney, TX 75126For SaleMLS ID #21249997, Willie Gardner. NTREIS
- $240,0003 bd2 ba1.2k sqft3083 Chillingham Dr, Forney, TX 75126For SaleMLS ID #21324060, RJ Avery. NTREIS
- $234,0003 bd2 ba1.6k sqft4308 Cat Tail Way, Forney, TX 75126For SaleMLS ID #21268554, Madiha Asif. NTREIS
- $240,0003 bd2 ba1.6k sqft4309 Cat Tail Way, Forney, TX 75126For SaleMLS ID #21277226, Alexis Matheson. NTREIS
- $227,0003 bd2 ba1.3k sqft608 Ponderosa Dr, Forney, TX 75126For SaleMLS ID #21272448, David Young. NTREIS
- $200,0003 bd2 ba1.3k sqft2804 Highgarden Trl, Crandall, TX 75114For SaleMLS ID #21250764, Alyse Parran. NTREIS
