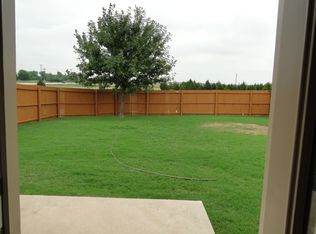
Welcome home to this inviting one-story home where fresh interior paint and brand-new carpet create a move-in-ready feel from the moment you step inside. Designed for comfortable everyday living and effortless entertaining, the open-concept kitchen and breakfast area flow seamlessly into the spacious family room, highlighted by raised ceilings and a cozy fireplace that serves as the heart of the home. The well-appointed kitchen features an electric range, convenient breakfast bar, abundant cabinetry, and plenty of storage for all your cooking essentials. Escape to the private primary suite offering dual vanities, a relaxing garden tub, separate shower, and a generous walk-in closet complete with built-in shelving for exceptional organization. Step outside to enjoy the fully fenced backyard and patio, providing the perfect setting for weekend barbecues, outdoor dining, and year around entertaining. Conveniently located in Forney, this home combines comfort, functionality, and value in a welcoming neighborhood you'll love coming home to.
For sale
$226,000
2018 Gardenia Dr, Forney, TX 75126
3beds
1,592sqft
Single Family Residence
Built in 2004
5,488 Square Feet Lot
$223,300 Zestimate®
$142/sqft
$50/mo HOA
What's special
Cozy fireplaceInviting one-story homeFresh interior paintBuilt-in shelvingSpacious family roomPlenty of storageBrand-new carpet
- 78 days
- 118
- 19
Zillow last checked:
Listing updated:
Listed by:
Bryan Chadwick 0635560 972-533-9059,
TruHome Real Estate 972-299-3959,
Janet McReynolds 0721832 214-551-5015,
TruHome Real Estate
Source: NTREIS,MLS#: 21344132
Facts & features
Interior
Bedrooms & bathrooms
- Bedrooms: 3
- Bathrooms: 2
- Full bathrooms: 2
Primary bedroom
- Features: Dual Sinks, Garden Tub/Roman Tub, Separate Shower, Walk-In Closet(s)
- Level: First
- Dimensions: 16 x 13
Bedroom
- Features: Split Bedrooms, Walk-In Closet(s)
- Level: First
- Dimensions: 13 x 12
Bedroom
- Features: Split Bedrooms, Walk-In Closet(s)
- Level: First
- Dimensions: 11 x 10
Breakfast room nook
- Features: Breakfast Bar, Eat-in Kitchen
- Level: First
- Dimensions: 12 x 7
Kitchen
- Features: Built-in Features
- Level: First
- Dimensions: 11 x 7
Living room
- Level: First
- Dimensions: 16 x 14
Heating
- Central, Natural Gas
Cooling
- Central Air, Ceiling Fan(s), Electric
Appliances
- Included: Dishwasher, Electric Range, Disposal, Gas Water Heater
Features
- Decorative/Designer Lighting Fixtures, High Speed Internet, Cable TV, Vaulted Ceiling(s), Walk-In Closet(s)
- Has basement: No
- Number of fireplaces: 1
- Fireplace features: Gas Log, Gas Starter, Wood Burning
Interior area
- Total interior livable area: 1,592 sqft
Video & virtual tour
Property
Parking
- Total spaces: 2
- Parking features: Garage Faces Front
- Attached garage spaces: 2
Features
- Levels: One
- Stories: 1
- Patio & porch: Covered
- Exterior features: Rain Gutters
- Pool features: None, Community
- Fencing: Fenced,Wood
Lot
- Size: 5,488 Square Feet
Details
- Parcel number: 58660
Construction
Type & style
- Home type: SingleFamily
- Architectural style: Traditional,Detached
- Property subtype: Single Family Residence
Materials
- Brick
- Foundation: Slab
- Roof: Composition
Condition
- Resale
- Year built: 2004
Utilities & green energy
- Sewer: Public Sewer
- Utilities for property: Sewer Available, Cable Available
Community & HOA
Community
- Features: Clubhouse, Lake, Playground, Park, Pool, Trails/Paths
- Security: Smoke Detector(s)
- Subdivision: Honeysuckle Meadows Windmill
HOA
- Has HOA: Yes
- Services included: All Facilities, Association Management
- HOA fee: $600 annually
- HOA name: Windmill Farms
- HOA phone: 972-428-2030
Location
- Region: Forney
Financial & listing details
- Price per square foot: $142/sqft
- Tax assessed value: $251,514
- Annual tax amount: $6,465
- Date on market: 7/31/2026
- Cumulative days on market: 79 days
- Listing terms: Cash,Conventional,FHA,VA Loan
- Exclusions: Ring Doorbell
Estimated market value
$223,300
$212,000 - $234,000
$2,065/mo
Price history
| Date | Event | Price |
|---|---|---|
| 7/31/2026 | Listed for sale | $226,000+56%$142/sqft |
Source: NTREIS #21344132 Report a problem | ||
| 3/24/2021 | Listing removed | -- |
Source: Owner Report a problem | ||
| 10/25/2015 | Listing removed | $1,375$1/sqft |
Source: Owner Report a problem | ||
| 9/21/2015 | Listed for rent | $1,375$1/sqft |
Source: Owner Report a problem | ||
| 9/9/2015 | Sold | -- |
Source: Agent Provided Report a problem | ||
| 8/25/2015 | Pending sale | $144,900$91/sqft |
Source: RE/MAX Properties #13213985 Report a problem | ||
| 8/7/2015 | Listed for sale | $144,900+31.7%$91/sqft |
Source: RE/MAX Properties #13213985 Report a problem | ||
| 5/23/2012 | Listing removed | $110,000$69/sqft |
Source: Coldwell Banker Apex, Realtors #11721284 Report a problem | ||
| 2/14/2012 | Listed for sale | $110,000$69/sqft |
Source: COLDWELL BANKER APEX, REALTORS #11721284 Report a problem | ||
Public tax history
| Year | Property taxes | Tax assessment |
|---|---|---|
| 2025 | $4,663 -14.5% | $251,514 -6.1% |
| 2024 | $5,452 -24.9% | $267,885 -7% |
| 2023 | $7,262 +9.4% | $287,937 +14.3% |
| 2022 | $6,640 +20.4% | $252,020 +25.5% |
| 2021 | $5,515 +7.8% | $200,851 +10.3% |
| 2020 | $5,114 | $182,030 +0.6% |
| 2019 | -- | $180,860 +13.1% |
| 2018 | $4,750 | $159,980 +4% |
| 2017 | $4,750 +7.7% | $153,800 +8.7% |
| 2016 | $4,412 +30.5% | $141,470 +18.1% |
| 2015 | $3,382 | $119,780 +4.3% |
| 2014 | $3,382 | $114,830 +3.7% |
| 2013 | -- | $110,770 +12.9% |
| 2012 | -- | $98,100 +1.4% |
| 2011 | -- | $96,720 -5.3% |
| 2010 | -- | $102,150 -1.7% |
| 2009 | -- | $103,960 -3.3% |
| 2008 | -- | $107,530 -0.9% |
| 2007 | -- | $108,510 +1.1% |
| 2006 | -- | $107,310 -4.9% |
| 2005 | -- | $112,890 |
Find assessor info on the county website
Monthly payment
Est. payment
Payment breakdown
Explore the cost of this home by adjusting the details. Changes won't be saved.Climate risks
Neighborhood: Honeysuckle Meadows
Nearby schools
Schools provided by the listing agent
- Elementary: Smith
- Middle: Brown
- High: North Forney
- District: Forney ISD
Source: NTREIS. This data may not be complete. We recommend contacting the local school district to confirm school assignments for this home.

Similar homes
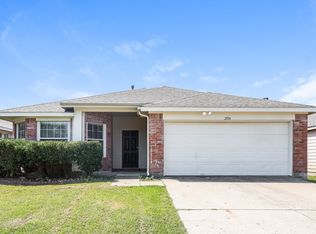
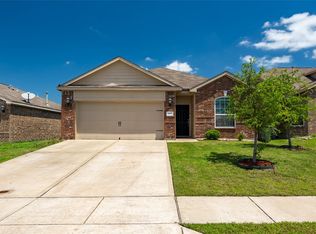
- $--3 bd2 ba1.7k sqft1119 Singletree Dr, Forney, TX 75126Auction
 Auction.com 2
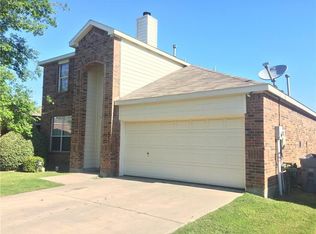
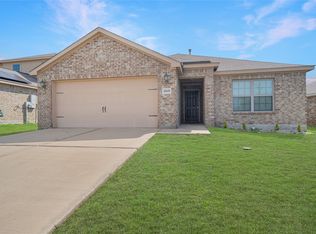
 - $223,6283 bd2 ba1.5k sqft8945 Blackhaw St, Forney, TX 75126For Sale
 MLS ID #21339867, Maria Gallegos. NTREIS
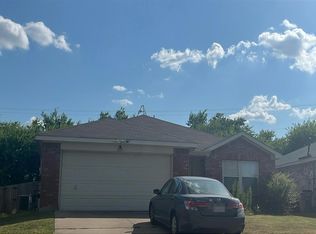
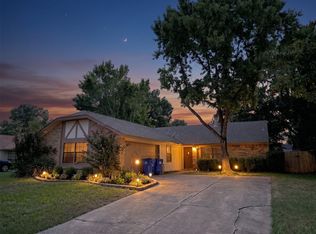
 - $225,0003 bd2 ba1.2k sqft4505 Mares Tail Dr, Forney, TX 75126For Sale
 MLS ID #21394843, Christie Cannon. NTREIS
 - $228,0004 bd2 ba1.7k sqft602 Heritage Hill Dr, Forney, TX 75126For Sale
 MLS ID #21372141, Mark Zhen. NTREIS
