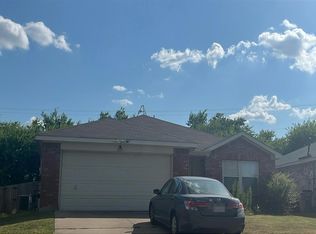
Welcome to your turnkey retreat in Heartland! beautifully updated living space, this 3-bedroom home boasts exceptional curb appeal with fresh exterior paint and manicured landscaping with fresh mulch.
Step inside to discover a bright, inviting interior featuring fresh interior paint throughout, smooth laminate flooring, upgraded LED lighting, and Brand-New Carpet and Padding across the Staircase, Master Suite, Master Closet, and Upstairs Hallways. The open-concept layout flows effortlessly into the kitchen, equipped with a Brand-New Whirlpool Dishwasher and refinished cabinetry.
The primary suite offers a private sanctuary with plush new carpet, a walk-in closet, and an ensuite bath featuring updated vanity lighting and a refreshed soaking tub. Additional bedrooms feature fresh paint, new window screens, and easy access to updated secondary baths.
Enjoy total peace of mind with a Serviced HVAC System with New Float Switch & Air Filters (2026) and New Hardwired Smoke Detectors Throughout.
Conveniently located in a desirable Heartland community close to local schools, parks, dining, and major roadways, this renovated home is 100% move-in ready. Schedule your tour today! One or more photos in this listing have been virtually staged.
For sale
Price cut: $5K (9/25)
$229,900
4000 Freedom St, Heartland, TX 75126
3beds
1,882sqft
Single Family Residence
Built in 2008
5,662 Square Feet Lot
$229,400 Zestimate®
$122/sqft
$50/mo HOA
What's special
Fresh interior paint throughoutPlush new carpetExceptional curb appealSmooth laminate flooringRefreshed soaking tubWalk-in closetUpgraded led lighting
- 114 days
- 532
- 64
Zillow last checked:
Listing updated:
Listed by:
Robert Salmons 0473731 888-216-6364,
Entera Realty LLC 888-216-6364
Source: NTREIS,MLS#: 21298752
Facts & features
Interior
Bedrooms & bathrooms
- Bedrooms: 3
- Bathrooms: 3
- Full bathrooms: 2
- 1/2 bathrooms: 1
Primary bedroom
- Level: Second
- Dimensions: 12 x 14
Bedroom
- Level: Second
- Dimensions: 11 x 11
Bedroom
- Level: Second
- Dimensions: 11 x 11
Dining room
- Level: First
- Dimensions: 9 x 13
Kitchen
- Level: First
- Dimensions: 10 x 11
Living room
- Level: First
- Dimensions: 13 x 14
Heating
- Central, Electric
Cooling
- Central Air, Ceiling Fan(s), Electric
Appliances
- Included: Disposal, Microwave
Features
- Walk-In Closet(s)
- Flooring: Carpet, Ceramic Tile, Laminate
- Has basement: No
- Has fireplace: No
Interior area
- Total interior livable area: 1,882 sqft
Video & virtual tour
Property
Parking
- Total spaces: 2
- Parking features: Garage
- Attached garage spaces: 2
Features
- Levels: Two
- Stories: 2
- Patio & porch: Rear Porch, Patio
- Pool features: None
- Fencing: Wood
Lot
- Size: 5,662 Square Feet
- Dimensions: 42 x 63 x 110 x 119
- Features: Corner Lot, Landscaped, Subdivision
Details
- Parcel number: 00143400020025000100
Construction
Type & style
- Home type: SingleFamily
- Architectural style: Traditional,Detached
- Property subtype: Single Family Residence
Materials
- Wood Siding
- Foundation: Slab
- Roof: Composition
Condition
- Year built: 2008
Utilities & green energy
- Sewer: Public Sewer
- Water: Public
- Utilities for property: Sewer Available, Water Available
Community & HOA
Community
- Security: Fire Alarm, Smoke Detector(s)
- Subdivision: Heartland Tr B Ph 1a
HOA
- Has HOA: Yes
- Services included: Electricity
- HOA fee: $300 semi-annually
- HOA name: Heartland Comm Assn
- HOA phone: 972-564-1511
Location
- Region: Heartland
Financial & listing details
- Price per square foot: $122/sqft
- Tax assessed value: $270,310
- Annual tax amount: $7,531
- Date on market: 6/25/2026
- Cumulative days on market: 104 days
- Listing terms: Cash,Conventional,FHA,VA Loan
Estimated market value
$229,400
$218,000 - $241,000
$2,115/mo
Price history
| Date | Event | Price |
|---|---|---|
| 9/25/2026 | Price change | $229,900-2.1%$122/sqft |
Source: NTREIS #21298752 Report a problem | ||
| 8/28/2026 | Listed for sale | $234,900$125/sqft |
Source: NTREIS #21298752 Report a problem | ||
| 8/17/2026 | Pending sale | $234,900$125/sqft |
Source: NTREIS #21298752 Report a problem | ||
| 8/6/2026 | Price change | $234,900-2.1%$125/sqft |
Source: NTREIS #21298752 Report a problem | ||
| 6/25/2026 | Listed for sale | $240,000+71.6%$128/sqft |
Source: NTREIS #21298752 Report a problem | ||
| 5/11/2026 | Listing removed | $2,160$1/sqft |
Source: Zillow Rentals Report a problem | ||
| 5/4/2026 | Listed for rent | $2,160+35.4%$1/sqft |
Source: Zillow Rentals Report a problem | ||
| 2/19/2020 | Listing removed | $1,595$1/sqft |
Source: AH4R Management-Tx, LLC #14231456 Report a problem | ||
| 1/14/2020 | Price change | $1,595-3.3%$1/sqft |
Source: American Homes 4 Rent Report a problem | ||
| 12/24/2019 | Price change | $1,650-2.7%$1/sqft |
Source: American Homes 4 Rent Report a problem | ||
| 11/21/2019 | Listed for rent | $1,695$1/sqft |
Source: American Homes 4 Rent Report a problem | ||
| 4/28/2018 | Listing removed | $1,695$1/sqft |
Source: American Homes 4 Rent Report a problem | ||
| 4/6/2018 | Listed for rent | $1,695+13.4%$1/sqft |
Source: American Homes 4 Rent Report a problem | ||
| 2/17/2016 | Listing removed | $1,495$1/sqft |
Source: AH4R Management-Tx, LLC #13318506 Report a problem | ||
| 2/8/2016 | Listed for rent | $1,495+4.9%$1/sqft |
Source: American Homes 4 Rent Report a problem | ||
| 10/28/2014 | Listing removed | $1,425$1/sqft |
Source: American Homes 4 Rent, LLC #13028846 Report a problem | ||
| 9/24/2014 | Listed for rent | $1,425$1/sqft |
Source: American Homes 4 Rent Management Report a problem | ||
| 8/13/2014 | Sold | -- |
Source: Agent Provided Report a problem | ||
| 8/13/2014 | Pending sale | $139,900$74/sqft |
Source: CENTURY 21 Alicia Trevino Realtors #12176284 Report a problem | ||
| 7/8/2014 | Listed for sale | $139,900$74/sqft |
Source: Century 21 Alicia Trevino Realtors #12176284 Report a problem | ||
| 1/3/2014 | Listing removed | $139,900$74/sqft |
Source: Century 21 Alicia Trevino Realtors #12029364 Report a problem | ||
| 9/23/2013 | Listed for sale | $139,900+39.9%$74/sqft |
Source: Century 21 Alicia Trevino Realtors #12029364 Report a problem | ||
| 3/10/2010 | Sold | -- |
Source: Agent Provided Report a problem | ||
| 12/9/2009 | Listed for sale | $100,000$53/sqft |
Source: foreclosure.com Report a problem | ||
Public tax history
| Year | Property taxes | Tax assessment |
|---|---|---|
| 2025 | $7,531 -3.8% | $270,310 -2.2% |
| 2024 | $7,832 -8.8% | $276,454 -6.5% |
| 2023 | $8,588 +12.3% | $295,709 +13.7% |
| 2022 | $7,646 +24.4% | $260,022 +28.7% |
| 2021 | $6,148 +4.1% | $202,000 +5.7% |
| 2020 | $5,908 | $191,040 +1.1% |
| 2019 | -- | $189,000 -3% |
| 2018 | $5,446 | $194,820 +19.7% |
| 2017 | $5,446 +18.5% | $162,710 +17.8% |
| 2016 | $4,597 +24.6% | $138,142 +3.1% |
| 2015 | $3,688 | $134,050 +10% |
| 2014 | $3,688 | $121,870 +11.7% |
| 2013 | -- | $109,110 -0.8% |
| 2012 | -- | $109,990 -11.9% |
| 2011 | -- | $124,820 -0.8% |
| 2010 | -- | $125,840 +0.9% |
| 2009 | -- | $124,660 +398.6% |
| 2008 | -- | $25,000 |
| 2007 | -- | $25,000 +220.5% |
| 2006 | -- | $7,800 |
Find assessor info on the county website
Monthly payment
Est. payment
Payment breakdown
Explore the cost of this home by adjusting the details. Changes won't be saved.Climate risks
Neighborhood: 75126
Nearby schools
Schools provided by the listing agent
- Elementary: Hollis Deitz
- Middle: Crandall
- High: Crandall
- District: Crandall ISD
Source: NTREIS. This data may not be complete. We recommend contacting the local school district to confirm school assignments for this home.


Similar homes
- $220,0003 bd2 ba1.4k sqft4004 Ridgetop Dr, Heartland, TX 75126For Sale
 MLS ID #21345920, Brandon Plummer. NTREIS
 - $230,0003 bd2 ba1.4k sqft4094 Serene Dr, Heartland, TX 75126For Sale
 MLS ID #21384883, Dora Hernandez. NTREIS
 - $220,0003 bd2 ba1.4k sqft2006 Victorian Dr, Heartland, TX 75126For Sale
 MLS ID #21334917, Brittani Darby. NTREIS
 - $--3 bd2 ba1.7k sqft1119 Singletree Dr, Forney, TX 75126Auction
 Auction.com 2
