Welcome to 515 Forestwood Drive, a charming three-bedroom, two-bath brick home in Forney’s established South Lake Estates neighborhood. Recently refreshed with interior paint, new carpet, granite countertops, new appliances, and a new wood fence, this move-in-ready home offers comfort and convenience throughout. The inviting living room features a brick wood-burning fireplace, while the eat-in kitchen includes a breakfast bar, built-in cabinetry, and ample workspace. The primary suite offers a private bath and walk-in closet, and two additional bedrooms provide flexible space for family, guests, or a home office. Outside, enjoy a spacious backyard, covered rear patio, storage shed, and plenty of room to relax or entertain. Additional highlights include a two-car attached garage, covered front porch, and no HOA, all within Forney ISD.
For sale
Price cut: $10K (8/21)
$229,990
515 Forestwood Dr, Forney, TX 75126
3beds
1,471sqft
Single Family Residence
Built in 1979
7,187 Square Feet Lot
$-- Zestimate®
$156/sqft
$-- HOA
What's special
Brick wood-burning fireplaceTwo-car attached garageNew wood fenceSpacious backyardNew appliancesInterior paintStorage shed
- 73 days
- 283
- 35
Zillow last checked:
Listing updated:
Listed by:
Chase Crawford 0721413 972-772-6025,
M&D Real Estate 972-772-6025
Source: NTREIS,MLS#: 21350338
Facts & features
Interior
Bedrooms & bathrooms
- Bedrooms: 3
- Bathrooms: 2
- Full bathrooms: 2
Primary bedroom
- Features: Ceiling Fan(s), En Suite Bathroom, Walk-In Closet(s)
- Level: First
- Dimensions: 0 x 0
Bedroom
- Features: Closet Cabinetry, Ceiling Fan(s)
- Level: First
- Dimensions: 0 x 0
Bedroom
- Features: Closet Cabinetry, Ceiling Fan(s)
- Level: First
- Dimensions: 0 x 0
Primary bathroom
- Features: En Suite Bathroom
- Level: First
- Dimensions: 0 x 0
Breakfast room nook
- Features: Eat-in Kitchen
- Level: First
- Dimensions: 0 x 0
Other
- Features: Built-in Features
- Level: First
- Dimensions: 0 x 0
Kitchen
- Features: Breakfast Bar, Built-in Features, Eat-in Kitchen, Granite Counters, Stone Counters
- Level: First
- Dimensions: 0 x 0
Living room
- Features: Ceiling Fan(s), Fireplace
- Level: First
- Dimensions: 0 x 0
Utility room
- Features: Closet
- Level: First
- Dimensions: 0 x 0
Heating
- Central, Electric, Fireplace(s)
Cooling
- Central Air, Ceiling Fan(s), Electric
Appliances
- Included: Dishwasher, Electric Oven, Electric Range, Disposal, Refrigerator
- Laundry: Washer Hookup, Electric Dryer Hookup
Features
- Walk-In Closet(s)
- Flooring: Carpet, Ceramic Tile
- Windows: Window Coverings
- Has basement: No
- Number of fireplaces: 1
- Fireplace features: Living Room, Masonry, Wood Burning
Interior area
- Total interior livable area: 1,471 sqft
Video & virtual tour
Property
Parking
- Total spaces: 2
- Parking features: Additional Parking, Driveway, Garage Faces Front, Garage, Garage Door Opener, Paved, On Street
- Attached garage spaces: 2
Features
- Levels: One
- Stories: 1
- Patio & porch: Rear Porch, Front Porch, Covered
- Exterior features: Private Yard, Storage
- Pool features: None
- Fencing: Wood
Lot
- Size: 7,187 Square Feet
- Features: Back Yard, Interior Lot, Lawn, Landscaped, Subdivision, Few Trees
Details
- Additional structures: Shed(s), Storage
- Parcel number: 36933
Construction
Type & style
- Home type: SingleFamily
- Architectural style: Traditional,Detached
- Property subtype: Single Family Residence
- Attached to another structure: Yes
Materials
- Brick
- Foundation: Slab
- Roof: Composition
Condition
- Resale
- Year built: 1979
Utilities & green energy
- Sewer: Public Sewer
- Water: Public
- Utilities for property: Electricity Available, Sewer Available, Underground Utilities, Water Available
Community & HOA
Community
- Features: Curbs, Sidewalks
- Security: Smoke Detector(s)
- Subdivision: South Lake 2
HOA
- Has HOA: No
Location
- Region: Forney
Financial & listing details
- Price per square foot: $156/sqft
- Tax assessed value: $245,151
- Date on market: 8/7/2026
- Cumulative days on market: 73 days
- Listing terms: Cash,Conventional,FHA,VA Loan
Estimated market value
Not available
Estimated sales range
Not available
Not available
Price history
| Date | Event | Price |
|---|---|---|
| 9/14/2026 | Listing removed | $1,950$1/sqft |
Source: Zillow Rentals Report a problem | ||
| 8/21/2026 | Price change | $229,990-4.2%$156/sqft |
Source: NTREIS #21350338 Report a problem | ||
| 8/7/2026 | Listed for sale | $239,999+26.3%$163/sqft |
Source: NTREIS #21350338 Report a problem | ||
| 4/7/2026 | Listed for rent | $1,950$1/sqft |
Source: Zillow Rentals Report a problem | ||
| 3/8/2026 | Listing removed | $1,950$1/sqft |
Source: Zillow Rentals Report a problem | ||
| 11/4/2025 | Listed for rent | $1,950$1/sqft |
Source: Zillow Rentals Report a problem | ||
| 11/3/2025 | Listing removed | $1,950$1/sqft |
Source: Zillow Rentals Report a problem | ||
| 9/15/2025 | Listed for rent | $1,950$1/sqft |
Source: Zillow Rentals Report a problem | ||
| 4/7/2021 | Pending sale | $190,000$129/sqft |
Source: NTREIS #14544186 Report a problem | ||
| 3/31/2021 | Listed for sale | $190,000+123.5%$129/sqft |
Source: NTREIS #14544186 Report a problem | ||
| 3/6/2015 | Sold | -- |
Source: Agent Provided Report a problem | ||
| 12/24/2014 | Listed for sale | $85,000+54.5%$58/sqft |
Source: Kile Properties #13068810 Report a problem | ||
| 1/23/2011 | Listing removed | $55,000$37/sqft |
Source: isNowListed.com Report a problem | ||
| 12/27/2010 | Listed for sale | $55,000$37/sqft |
Source: foreclosure.com Report a problem | ||
| 7/23/2010 | Sold | -- |
Source: Public Record Report a problem | ||
| 7/13/2006 | Sold | -- |
Source: Public Record Report a problem | ||
Public tax history
| Year | Property taxes | Tax assessment |
|---|---|---|
| 2025 | -- | $245,151 -2.8% |
| 2024 | $5,315 +1.3% | $252,235 -0.6% |
| 2023 | $5,247 -0.7% | $253,828 +5.9% |
| 2022 | $5,286 +20.8% | $239,677 +27.8% |
| 2021 | $4,376 +1.5% | $187,480 +5.2% |
| 2020 | $4,311 | $178,260 +1.1% |
| 2019 | -- | $176,330 +19.1% |
| 2018 | $3,911 | $148,040 +4.1% |
| 2017 | $3,911 +12.9% | $142,240 +14.1% |
| 2016 | $3,465 +15.2% | $124,640 +13% |
| 2015 | $3,008 | $110,280 +4.1% |
| 2014 | $3,008 | $105,910 +0.9% |
| 2013 | -- | $105,000 -5.8% |
| 2012 | -- | $111,460 -0.9% |
| 2011 | -- | $112,490 -0.9% |
| 2010 | -- | $113,520 -0.9% |
| 2009 | -- | $114,550 -1.5% |
| 2008 | -- | $116,340 -4.6% |
| 2007 | -- | $122,000 +1.1% |
| 2006 | -- | $120,670 +10.1% |
| 2005 | -- | $109,620 +5.3% |
| 2004 | -- | $104,060 +21.8% |
| 2003 | -- | $85,420 |
| 2002 | -- | -- |
| 2001 | -- | $76,780 |
| 2000 | -- | $76,780 |
Find assessor info on the county website
Monthly payment
Est. payment
Payment breakdown
Explore the cost of this home by adjusting the details. Changes won't be saved.Climate risks
Neighborhood: Southlake
Nearby schools
Schools provided by the listing agent
- Elementary: Criswell
- Middle: Warren
- High: Forney
- District: Forney ISD
Source: NTREIS. This data may not be complete. We recommend contacting the local school district to confirm school assignments for this home.


Similar homes
- $199,0003 bd1 ba1.7k sqft524 Carl C Senter St, Forney, TX 75126For Sale
 MLS ID #21293983, Daena Owhe. NTREIS
 - $309,0004 bd4 ba1.9k sqft110 Weaver St, Forney, TX 75126For Sale
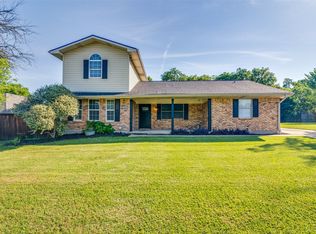 MLS ID #21271780, Kristi Edwards. NTREIS
 - $230,0003 bd2 ba1.3k sqft718 Indianpaint Dr, Mesquite, TX 75149For Sale
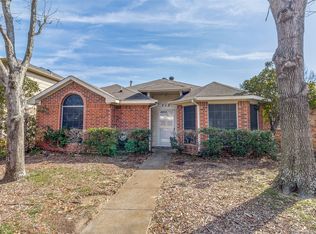 MLS ID #21348921, Darice Bolden. NTREIS
 - $255,0004 bd2 ba1.3k sqft727 Sara Dr, Mesquite, TX 75149For Sale
 MLS ID #21413185, Zulma Jones. NTREIS
