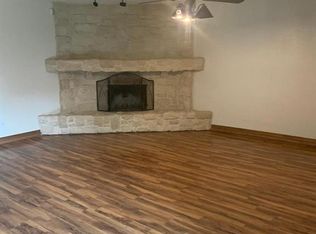
Completely renovated and move-in ready, this stunning 4-bedroom, 2-bathroom home is a masterpiece of modern design and functionality. Located in Forney ISD, a top-rated school district with easy access to major highways and a short commute to Dallas, this home offers the perfect combination of convenience and comfort. Step inside to discover all-new vinyl flooring throughout the entire home. The brand-new kitchen is a showstopper, featuring updated cabinets, granite countertops, and brand new stainless steel appliances. Open to the kitchen, the spacious living room boasts a cozy wood-burning fireplace, creating a warm and inviting space for gatherings or quiet nights in. The home’s layout includes a versatile fourth bedroom that can serve as an office or flex space, while the large primary suite offers a private retreat with a fully updated bathroom and a generous walk-in closet. Both bathrooms have been thoughtfully updated with modern fixtures and finishes, ensuring a spa-like experience. This home is packed with upgrades, including a new AC unit, energy-efficient windows, a new hot water heater, and updated plumbing and electrical. Outside, the private backyard features an updated fence and a covered porch, perfect for entertaining or unwinding in peace. Nestled in a quiet and friendly neighborhood, this beautifully renovated home is a must-see.
Sold
Price Unknown
514 Forestwood Dr, Forney, TX 75126
4beds
1,416sqft
Single Family Residence
Built in 1980
7,200 Square Feet Lot
$237,500 Zestimate®
$--/sqft
$2,081 Estimated rent
Home value
$237,500
$214,000 - $264,000
$2,081/mo
Zestimate® history
Owner options
List your home for rent
$2,081/mo
Rent Zestimate®
Find your next renter with Zillow Rental Manager. Plus, with online applications, you can quickly screen prospective tenants – for free.
$2,081/mo
Rent Zestimate®
Refinance and save
Refinancing to a lower rate could help reduce your monthly payments and save thousands over the life of the loan.
Explore your selling options
Work with a Zillow partner agent
Leverage their expertise and Zillow's premium Showcase listings to get your home seen by more buyers.
Get startedList with your own agent
Get your home in front of millions of buyers by listing it on Zillow.
Learn how to do itSell it yourself
Take full control of how buyers see your home on Zillow by listing For Sale by Owner (FSBO).
List your homeWhat's special
Wood-burning fireplaceMove-in readyPrivate backyardFully updated bathroomUpdated cabinetsStainless steel appliancesSpa-like experience
Zillow last checked:
Listing updated:
Listed by:
Jamie Wooley 0645307 346-412-0524,
Citiwide Alliance Realty 214-326-0399,
Jamie Wooley 469-891-2592
Bought with:
Sara Hudler
Coldwell Banker Apex, REALTORS
Source: NTREIS,MLS#: 20800903
Facts & features
Interior
Bedrooms & bathrooms
- Bedrooms: 4
- Bathrooms: 2
- Full bathrooms: 2
Primary bedroom
- Features: En Suite Bathroom, Walk-In Closet(s)
- Level: First
- Dimensions: 14 x 13
Bedroom
- Level: First
- Dimensions: 7 x 9
Bedroom
- Level: First
- Dimensions: 10 x 12
Bedroom
- Level: First
- Dimensions: 11 x 15
Primary bathroom
- Features: En Suite Bathroom, Granite Counters
- Level: First
- Dimensions: 5 x 9
Dining room
- Level: First
- Dimensions: 5 x 8
Other
- Features: Granite Counters
- Level: First
- Dimensions: 5 x 9
Kitchen
- Features: Breakfast Bar, Eat-in Kitchen, Galley Kitchen, Granite Counters
- Level: First
- Dimensions: 9 x 10
Laundry
- Level: First
- Dimensions: 3 x 8
Living room
- Features: Fireplace
- Level: First
- Dimensions: 15 x 18
Heating
- Central, Electric
Cooling
- Central Air, Electric
Appliances
- Included: Dishwasher, Electric Range, Vented Exhaust Fan
- Laundry: Washer Hookup, Electric Dryer Hookup, Laundry in Utility Room, In Kitchen
Features
- Decorative/Designer Lighting Fixtures, Eat-in Kitchen, Granite Counters, High Speed Internet, Walk-In Closet(s)
- Flooring: Vinyl
- Has basement: No
- Number of fireplaces: 1
- Fireplace features: Living Room, Wood Burning
Interior area
- Total interior livable area: 1,416 sqft
Property
Parking
- Total spaces: 1
- Parking features: Driveway, Garage, Garage Door Opener
- Attached garage spaces: 1
- Has uncovered spaces: Yes
Features
- Levels: One
- Stories: 1
- Patio & porch: Rear Porch, Front Porch, Patio, Covered
- Exterior features: Private Yard, Rain Gutters
- Pool features: None
- Fencing: Back Yard,Wood
Lot
- Size: 7,200 Square Feet
- Features: Interior Lot
- Residential vegetation: Grassed, Partially Wooded
Details
- Additional structures: None
- Parcel number: 36983
Construction
Type & style
- Home type: SingleFamily
- Architectural style: Traditional,Detached
- Property subtype: Single Family Residence
- Attached to another structure: Yes
Materials
- Brick
- Foundation: Pillar/Post/Pier
- Roof: Shingle
Condition
- Year built: 1980
Utilities & green energy
- Sewer: Public Sewer
- Water: Public
- Utilities for property: Sewer Available, Water Available
Community & HOA
Community
- Security: Smoke Detector(s)
- Subdivision: South Lake 2
HOA
- Has HOA: No
Location
- Region: Forney
Financial & listing details
- Tax assessed value: $243,030
- Annual tax amount: $5,626
- Date on market: 12/20/2024
- Cumulative days on market: 44 days
- Listing terms: Cash,Conventional,FHA,VA Loan
- Exclusions: N/A
Price history
| Date | Event | Price |
|---|---|---|
| 2/28/2025 | Sold | -- |
Source: NTREIS #20800903 Report a problem | ||
| 2/12/2025 | Pending sale | $264,900$187/sqft |
Source: NTREIS #20800903 Report a problem | ||
| 2/1/2025 | Contingent | $264,900$187/sqft |
Source: NTREIS #20800903 Report a problem | ||
| 1/29/2025 | Price change | $264,900-5.2%$187/sqft |
Source: NTREIS #20800903 Report a problem | ||
| 12/20/2024 | Listed for sale | $279,400$197/sqft |
Source: NTREIS #20800903 Report a problem | ||
| 11/16/2012 | Listing removed | $1,095$1/sqft |
Source: Z, REALTORS, Inc. #11854217 Report a problem | ||
| 10/25/2012 | Listed for rent | $1,095$1/sqft |
Source: Z, REALTORS, Inc. #11854217 Report a problem | ||
Public tax history
| Year | Property taxes | Tax assessment |
|---|---|---|
| 2025 | $5,161 -8.3% | $243,030 -9% |
| 2024 | $5,626 +147.8% | $266,959 +55.1% |
| 2023 | $2,270 -22% | $172,163 +10% |
| 2022 | $2,910 -2.3% | $156,512 +10% |
| 2021 | $2,978 +7% | $142,284 +10% |
| 2020 | $2,784 | $129,349 +10% |
| 2019 | -- | $117,590 +10% |
| 2018 | $2,398 | $106,900 +1.9% |
| 2017 | $2,398 +10.4% | $104,870 +12.7% |
| 2016 | $2,173 +5.4% | $93,080 +11.3% |
| 2015 | $2,062 | $83,650 +3.6% |
| 2014 | $2,062 | $80,760 -1.5% |
| 2013 | -- | $82,020 -5.7% |
| 2012 | -- | $87,010 -2.3% |
| 2011 | -- | $89,030 -1.1% |
| 2010 | -- | $90,040 -2.2% |
| 2009 | -- | $92,080 -0.6% |
| 2008 | -- | $92,660 -4.2% |
| 2007 | -- | $96,690 +0.9% |
| 2006 | -- | $95,820 +0.6% |
| 2005 | -- | $95,240 +6.2% |
| 2004 | -- | $89,680 +18.2% |
| 2001 | -- | $75,840 |
| 2000 | -- | $75,840 |
Find assessor info on the county website
Neighborhood: Southlake
Nearby homes
- $226,1003 bd2 ba1.3k sqft516 Forestwood Dr, Forney, TX 75126Off Market
- $223,500-- bd2 ba1.4k sqft512 Forestwood Dr, Forney, TX 75126Off Market
- $228,8004 bd2 ba1.4k sqft518 Forestwood Dr, Forney, TX 75126Off Market

- $221,8003 bd2 ba1.4k sqft510 Forestwood Dr, Forney, TX 75126Off Market
- $197,5002 bd1 ba1.2k sqft515 Carl C Senter St, Forney, TX 75126Off Market
- $228,700-- bd2 ba1.4k sqft517 Carl C Senter St, Forney, TX 75126Off Market
- $250,9003 bd2 ba1.4k sqft513 Carl C Senter St, Forney, TX 75126Off Market
- $229,9903 bd2 ba1.4k sqft515 Forestwood Dr, Forney, TX 75126For Sale
Nearby schools
GreatSchools rating
- 4/10Kathryn Wolfe Criswell Elementary SchoolGrades: PK-4Distance: 0.3 mi
- 8/10Warren Middle SchoolGrades: 7-8Distance: 2.1 mi
- 5/10Forney High SchoolGrades: 9-12Distance: 2.8 mi
Schools provided by the listing agent
- Elementary: Claybon
- High: Forney
- District: Forney ISD
Source: NTREIS. This data may not be complete. We recommend contacting the local school district to confirm school assignments for this home.
Get a cash offer in 3 minutes
Find out how much your home could sell for in as little as 3 minutes with a no-obligation cash offer.
Estimated market value
$237,500
Get a cash offer in 3 minutes
Find out how much your home could sell for in as little as 3 minutes with a no-obligation cash offer.
Estimated market value
$237,500
- Texas
- Kaufman County
- Forney
- 75126
- Southlake
- 514 Forestwood Dr
