This one owner home is ready for you! Built in 2022, this lovely 3 bedroom, 2 bath home has a spacious open concept living with an abundance of light throughout, and a kitchen island area with stainless steel appliances, an oversized walk-in pantry, ample counter space, and extra seating that seamlessly flows into the eat-in dining area making meal preparation and serving a breeze. Master bathroom features dual vanity sinks, an oversized shower, and a spacious walk-in closet you'll appreciate. Smart home features include Honeywell WiFi thermostat, Kwikset Smart code electronic deadbolt with Z-wave technology, Lift Master WiFi garage door openers. This house has everything you need to call it home with the aspects of a brand new home without the price. Within minutes of schools, shopping, and Downtown Terrell. Conveniently close to several highways for commuters.
For sale
$295,000
108 Rock Creek Ln, Terrell, TX 75160
3beds
1,656sqft
:
Get pre-qualified$2,521/mo
Single Family Residence
Built in 2022
6,011 Square Feet Lot
$291,800 Zestimate®
$178/sqft
$35/mo HOA
What's special
Eat-in dining areaSpacious walk-in closetExtra seatingAmple counter spaceOversized showerOversized walk-in pantry
- 355 days |
- 75 |
- 2 |
Zillow last checked:
Listing updated:
Listed by:
Melissa Hernandez 0661390 469-355-5106,
Competitive Edge Realty LLC 972-200-3685,
Linda Hernandez 0724638 214-622-0739,
Competitive Edge Realty LLC
Source: NTREIS,MLS#: 21023819
Facts & features
Interior
Bedrooms & bathrooms
- Bedrooms: 3
- Bathrooms: 2
- Full bathrooms: 2
Primary bedroom
- Level: First
- Dimensions: 1 x 1
Living room
- Level: First
- Dimensions: 1 x 1
Heating
- Central, Electric
Cooling
- Central Air
Appliances
- Included: Dishwasher, Electric Cooktop, Electric Oven, Disposal, Microwave
Features
- Kitchen Island, Open Floorplan, Pantry, Smart Home, Walk-In Closet(s)
- Has basement: No
- Has fireplace: No
Interior area
- Total interior livable area: 1,656 sqft
Video & virtual tour
Property
Parking
- Total spaces: 2
- Parking features: Garage, On Street
- Attached garage spaces: 2
- Has uncovered spaces: Yes
Features
- Levels: One
- Stories: 1
- Pool features: None
Lot
- Size: 6,011 Square Feet
Details
- Parcel number: 213070
Construction
Type & style
- Home type: SingleFamily
- Architectural style: Detached
- Property subtype: Single Family Residence
Condition
- Year built: 2022
Utilities & green energy
- Sewer: Public Sewer
- Water: Public
- Utilities for property: Sewer Available, Water Available
Community & HOA
Community
- Subdivision: Creekside Estates Ph 3
HOA
- Has HOA: Yes
- Services included: Association Management, Maintenance Grounds
- HOA fee: $209 semi-annually
- HOA name: Texas Star Community Management
- HOA phone: 469-899-1000
Location
- Region: Terrell
Financial & listing details
- Price per square foot: $178/sqft
- Annual tax amount: $6,561
- Date on market: 8/6/2025
- Cumulative days on market: 90 days
- Listing terms: Cash,Conventional,FHA,VA Loan
Estimated market value
$291,800
$277,000 - $306,000
$2,037/mo
Price history
| Date | Event | Price |
|---|---|---|
| 8/6/2025 | Listed for sale | $295,000-1%$178/sqft |
Source: NTREIS #21023819 Report a problem | ||
| 3/13/2025 | Listing removed | $298,000$180/sqft |
Source: NTREIS #20558531 Report a problem | ||
| 10/6/2024 | Price change | $298,000-3.9%$180/sqft |
Source: NTREIS #20558531 Report a problem | ||
| 8/30/2024 | Price change | $310,000-1.6%$187/sqft |
Source: NTREIS #20558531 Report a problem | ||
| 3/12/2024 | Listed for sale | $315,000+7.2%$190/sqft |
Source: NTREIS #20558531 Report a problem | ||
| 8/24/2022 | Sold | -- |
Source: NTREIS #20046215 Report a problem | ||
| 5/2/2022 | Pending sale | $293,835$177/sqft |
Source: NTREIS #20046215 Report a problem | ||
| 5/2/2022 | Listed for sale | $293,835$177/sqft |
Source: NTREIS #20046215 Report a problem | ||
| 5/1/2022 | Listing removed | -- |
Source:  HistoryMaker Homes Report a problem HistoryMaker Homes Report a problem | ||
| 4/26/2022 | Price change | $293,835+0.7%$177/sqft |
Source: HistoryMaker Homes Report a problem | ||
| 4/14/2022 | Price change | $291,835+0%$176/sqft |
Source: HistoryMaker Homes Report a problem | ||
| 4/1/2022 | Price change | $291,820+0.3%$176/sqft |
Source: HistoryMaker Homes Report a problem | ||
| 3/30/2022 | Price change | $290,820+0.7%$176/sqft |
Source: HistoryMaker Homes Report a problem | ||
| 3/14/2022 | Price change | $288,820+0.7%$174/sqft |
Source: HistoryMaker Homes Report a problem | ||
| 2/26/2022 | Price change | $286,820+1.4%$173/sqft |
Source: HistoryMaker Homes Report a problem | ||
| 2/10/2022 | Listed for sale | $282,820$171/sqft |
Source: HistoryMaker Homes Report a problem | ||
Public tax history
Tax history is unavailable.
Monthly payment
Est. payment
Payment breakdown
Explore the cost of this home by adjusting the details. Changes won't be saved.Climate risks
Neighborhood: 75160
Nearby schools
GreatSchools rating
- 3/10J W Long Elementary SchoolGrades: K-5Distance: 0.4 mi
- 3/10Herman Furlough Jr Middle SchoolGrades: 6-8Distance: 1.6 mi
- 3/10Terrell High SchoolGrades: 9-12Distance: 0.9 mi
Schools provided by the listing agent
- Elementary: Long
- Middle: Furlough
- High: Terrell
- District: Terrell ISD
Source: NTREIS. This data may not be complete. We recommend contacting the local school district to confirm school assignments for this home.
- $286,0004 bd2 ba1.8k sqft109 Clear Creek Ln, Terrell, TX 75160Off Market

- $254,200-- bd-- ba1.6k sqft111 Clear Creek Ln, Terrell, TX 75160Off Market
- $237,500-- bd-- ba1.2k sqft107 Clear Creek Ln, Terrell, TX 75160Off Market
- $293,5003 bd3 ba2.1k sqft105 Clear Creek Ln, Terrell, TX 75160Off Market

- $234,000-- bd-- ba1.2k sqft102 Rock Creek Ln, Terrell, TX 75160Off Market
- $210,5003 bd2 ba1.2k sqft111 Rock Creek Ln, Terrell, TX 75160Off Market
- $250,0003 bd2 ba1.3k sqft115 Rock Creek Ln, Terrell, TX 75160For Sale
- $277,8003 bd2 ba2k sqft115 Clear Creek Ln, Terrell, TX 75160Off Market
A local agent can set up tours, give advice and negotiate with sellers.
Similar homes
- $299,0003 bd2 ba1.8k sqft4016 Windswept Way, Forney, TX 75126For Sale
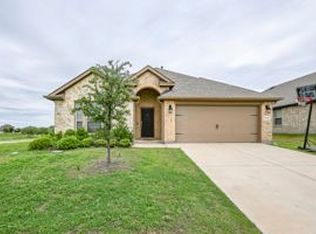 MLS ID #21258333, Amanda Geho. NTREIS
 - $288,0003 bd2 ba1.2k sqft1804 Pecan Valley Dr, Kaufman, TX 75142For Sale
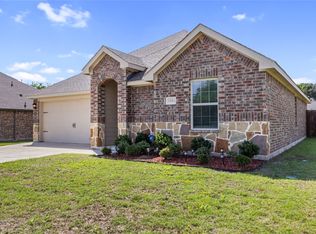 MLS ID #21317720, Tamia Holland. NTREIS
 - $295,0003 bd2 ba1.7k sqft2299 Templin Ave, Forney, TX 75126For Sale
 MLS ID #21290073, Sally Reed. NTREIS
 - $299,0004 bd2 ba1.8k sqft109 Clason Rd, Royse City, TX 75189For Sale
 MLS ID #21326643, Denis Isakovic. NTREIS
 - $294,9994 bd3 ba2k sqft1655 Seadrift Dr, Forney, TX 75126For SaleMLS ID #21268143, Joseph Bazan. NTREIS
- $296,5004 bd2 ba1.9k sqft3012 Patton Ln, Forney, TX 75126For SaleMLS ID #21305050, Jordan Davis. NTREIS
- $286,5003 bd2 ba1.6k sqft1604 Knoll Crest Dr, Kaufman, TX 75142For SaleMLS ID #21233752, Miranda Pereyda. NTREIS
- $289,0004 bd2 ba1.9k sqft1609 Silas Dr, Forney, TX 75126For SaleMLS ID #21321362, Patty Turner. NTREIS
- $259,0003 bd2 ba1.5k sqft4725 Salers Way, Forney, TX 75126For SaleMLS ID #21267152, Toni Nomura. NTREIS
- $289,9903 bd2 ba1.7k sqft609 Bassett Hall Rd, Fate, TX 75189For SaleMLS ID #21166692, Jessica Hargis. NTREIS
- $295,0003 bd3 ba2k sqft1335 Panorama Dr, Forney, TX 75126For SaleMLS ID #21272837, Kyle Nguyen. NTREIS
- $304,0003 bd3 ba1.8k sqft2407 Neff Ln, Forney, TX 75126For SaleMLS ID #21279804, Nikki Hall. NTREIS
- $324,0004 bd3 ba2.2k sqft9460 Plum Ct, Forney, TX 75126For SaleMLS ID #21217858, Sarah Naylor. NTREIS
- $269,9003 bd2 ba1.5k sqft2224 Cliff Springs Dr, Forney, TX 75126For SaleMLS ID #21319846, Cole Sawyer. NTREIS
- $279,9003 bd2 ba1.5k sqft1340 Panorama Dr, Forney, TX 75126For SaleMLS ID #21314991, Mikaela Camacho. NTREIS
- $300,0003 bd3 ba2.4k sqft2512 Real Quiet Dr, Forney, TX 75126For SaleMLS ID #21283611, Ro Silevani. NTREIS
- $295,0003 bd2 ba1.7k sqft1506 Usal Ct, Forney, TX 75126For SaleMLS ID #21272381, Steve Koleno. NTREIS
- $310,0004 bd2 ba2k sqft310 Hollow Branch Dr, Royse City, TX 75189For SaleMLS ID #21328338, Vidal Stanfield. NTREIS
- $275,0003 bd2 ba1.6k sqft1652 Briar Hunt Dr, Forney, TX 75126For SaleMLS ID #21081071, Tamera Saling. NTREIS
- $295,0004 bd2 ba1.8k sqft5604 Durst Ln, Forney, TX 75126For SaleMLS ID #21164761, Jay Sloan. NTREIS
