NEW PRICE + $5,000 SELLER CONCESSION! Seller is offering up to $5,000 toward buyer’s allowable closing costs, prepaid expenses, or interest-rate buydown with an acceptable offer, subject to lender approval and loan program requirements. Schedule your showing today!
Hello Salers Way - This well-maintained 3-bedroom, 2-bath home with a 2-car garage offers approximately 1,584 square feet of comfortable living space and is situated on a desirable corner lot in Windmill Farms. The open and functional floor plan provides plenty of space for everyday living and entertaining. Enjoy a spacious kitchen, inviting living areas, comfortable bedrooms, and a generous backyard ready for relaxing, entertaining, or creating your own outdoor retreat. Conveniently located near neighborhood amenities, shopping, dining, and major roadways. Washer and dryer are negotiable.
Buyer and Buyer’s Agent to independently verify all information deemed important, including but not limited to measurements, square footage, schools, property taxes, MUD information, utilities, and other property information.
For sale
Price cut: $6K (10/2)
$239,900
4725 Salers Way, Forney, TX 75126
3beds
1,584sqft
Single Family Residence
Built in 2021
7,274 Square Feet Lot
$237,800 Zestimate®
$151/sqft
$54/mo HOA
What's special
Comfortable bedroomsSpacious kitchen
- 29 days
- 315
- 45
Likely to sell faster than
Zillow last checked:
Listing updated:
Listed by:
Leah Rufus 0646264 214-903-2880,
Premium Realty 214-903-2880
Source: NTREIS,MLS#: 21382245
Facts & features
Interior
Bedrooms & bathrooms
- Bedrooms: 3
- Bathrooms: 2
- Full bathrooms: 2
Primary bedroom
- Level: First
- Dimensions: 0 x 0
Living room
- Level: First
- Dimensions: 0 x 0
Appliances
- Included: Dishwasher, Electric Range, Disposal, Microwave
- Laundry: Washer Hookup, Dryer Hookup, Laundry in Utility Room
Features
- Eat-in Kitchen, Granite Counters, High Speed Internet, Kitchen Island, Open Floorplan, Pantry, Cable TV, Walk-In Closet(s)
- Flooring: Carpet, Laminate
- Has basement: No
- Has fireplace: No
Interior area
- Total interior livable area: 1,584 sqft
Video & virtual tour
Property
Parking
- Total spaces: 2
- Parking features: Door-Single, Driveway, Garage Faces Front, Garage, Garage Door Opener
- Attached garage spaces: 2
Features
- Levels: One
- Stories: 1
- Patio & porch: Covered
- Pool features: None, Community
- Fencing: Wood
Lot
- Size: 7,274 Square Feet
- Features: Corner Lot
Details
- Parcel number: 213616
Construction
Type & style
- Home type: SingleFamily
- Architectural style: Traditional,Detached
- Property subtype: Single Family Residence
Materials
- Brick
- Foundation: Slab
- Roof: Composition
Condition
- Year built: 2021
Utilities & green energy
- Utilities for property: Municipal Utilities, Sewer Available, Water Available, Cable Available
Community & HOA
Community
- Features: Playground, Pool
- Security: Security System, Carbon Monoxide Detector(s), Smoke Detector(s)
- Subdivision: Windmill Farms Ph4c
HOA
- Has HOA: Yes
- Services included: All Facilities
- HOA fee: $650 annually
- HOA name: Essex
- HOA phone: 972-428-2030
Location
- Region: Forney
Financial & listing details
- Price per square foot: $151/sqft
- Tax assessed value: $278,622
- Annual tax amount: $5,864
- Date on market: 9/9/2026
- Cumulative days on market: 122 days
- Listing terms: Cash,Conventional,FHA,VA Loan
- Exclusions: Seller’s personal property and all mounted TVs. Washer and dryer are negotiable and may convey with an acceptable offer.
- Road surface type: Asphalt
Estimated market value
$237,800
$226,000 - $250,000
$2,088/mo
Price history
| Date | Event | Price |
|---|---|---|
| 10/2/2026 | Price change | $239,900-2.4%$151/sqft |
Source: NTREIS #21382245 Report a problem | ||
| 9/9/2026 | Listed for sale | $245,900-5.1%$155/sqft |
Source: NTREIS #21382245 Report a problem | ||
| 8/12/2026 | Listing removed | $259,000$164/sqft |
Source: NTREIS #21267152 Report a problem | ||
| 6/9/2026 | Price change | $259,000-2.3%$164/sqft |
Source: NTREIS #21267152 Report a problem | ||
| 5/11/2026 | Listed for sale | $265,000+8.4%$167/sqft |
Source: NTREIS #21267152 Report a problem | ||
| 3/17/2021 | Pending sale | $244,490$154/sqft |
Source: NTREIS #14515453 Report a problem | ||
| 3/5/2021 | Price change | $244,490-4.5%$154/sqft |
Source: NTREIS #14515453 Report a problem | ||
| 2/26/2021 | Pending sale | $255,990$162/sqft |
Source: NTREIS #14515453 Report a problem | ||
| 2/8/2021 | Listed for sale | $255,990$162/sqft |
Source: NTREIS #14515453 Report a problem | ||
Public tax history
| Year | Property taxes | Tax assessment |
|---|---|---|
| 2025 | $5,864 -14% | $278,622 -5.6% |
| 2024 | $6,818 +7.4% | $295,086 +5.8% |
| 2023 | $6,350 -13% | $278,889 +7.2% |
| 2022 | $7,297 | $260,074 +627.5% |
| 2021 | -- | $35,750 |
Find assessor info on the county website
Monthly payment
Est. payment
Payment breakdown
Explore the cost of this home by adjusting the details. Changes won't be saved.Climate risks
Neighborhood: 75126
Nearby schools
Schools provided by the listing agent
- Elementary: Blackburn
- Middle: Brown
- High: North Forney
- District: Forney ISD
Source: NTREIS. This data may not be complete. We recommend contacting the local school district to confirm school assignments for this home.

Similar homes
- $239,0003 bd2 ba1.2k sqft1448 Dovekie Dr, Forney, TX 75126For Sale
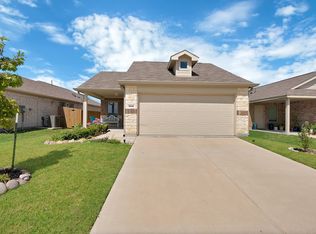 MLS ID #21372759, Sarah Padgett. NTREIS
 - $220,0003 bd2 ba1.2k sqft3119 Holstein Dr, Forney, TX 75126For Sale
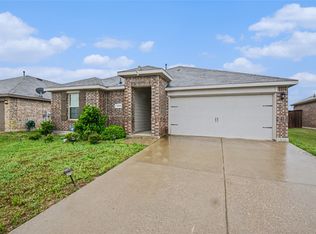 MLS ID #21249997, Willie Gardner. NTREIS
 - $225,0003 bd2 ba1.2k sqft4505 Mares Tail Dr, Forney, TX 75126For Sale
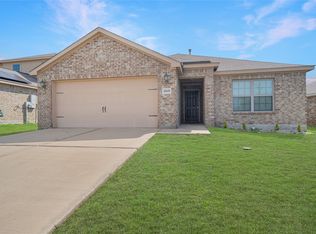 MLS ID #21394843, Christie Cannon. NTREIS
 - $309,0004 bd3 ba2.2k sqft9460 Plum Ct, Forney, TX 75126For Sale
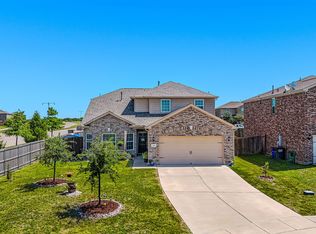 MLS ID #21405131, Frank Lu. NTREIS
