Welcome to 3083 Chillingham, where comfort, style, and functionality come together in this beautifully maintained 3-bedroom, 2-bath home. Lightly lived in and exceptionally cared for, this home feels fresh and move-in ready. The inviting open-concept floor plan creates the perfect space for everyday living and entertaining, seamlessly connecting the spacious living area, dining space, and well-appointed kitchen. The private primary suite offers a relaxing retreat, while two additional bedrooms provide flexibility for family, guests, or a home office. Whether you're a first-time buyer, looking to downsize, or searching for a low-maintenance home, this property offers the ideal combination of modern living and timeless appeal. Don't miss your opportunity to make this beautiful home yours!
For sale
Price cut: $9.9K (8/4)
$240,000
3083 Chillingham Dr, Forney, TX 75126
3beds
1,224sqft
Single Family Residence
Built in 2022
6,185 Square Feet Lot
$238,100 Zestimate®
$196/sqft
$46/mo HOA
What's special
Dining spaceInviting open-concept floor planWell-appointed kitchen
- 88 days
- 124
- 17
Zillow last checked:
Listing updated:
Listed by:
RJ Avery 0583622 469-865-2527,
Flex Group Real Estate 469-865-2527
Source: NTREIS,MLS#: 21324060
Facts & features
Interior
Bedrooms & bathrooms
- Bedrooms: 3
- Bathrooms: 2
- Full bathrooms: 2
Primary bedroom
- Level: First
- Dimensions: 12 x 13
Bedroom
- Level: First
- Dimensions: 10 x 12
Bedroom
- Level: First
- Dimensions: 10 x 12
Dining room
- Level: First
- Dimensions: 12 x 10
Living room
- Level: First
- Dimensions: 14 x 16
Heating
- Central, Natural Gas
Cooling
- Central Air, Ceiling Fan(s)
Appliances
- Included: Dryer, Dishwasher, Disposal, Gas Range, Microwave, Refrigerator, Washer
Features
- Cable TV
- Has basement: No
- Has fireplace: No
Interior area
- Total interior livable area: 1,224 sqft
Video & virtual tour
Property
Parking
- Total spaces: 2
- Parking features: Garage Faces Front, Garage, Garage Door Opener
- Attached garage spaces: 2
Features
- Levels: One
- Stories: 1
- Pool features: None
Lot
- Size: 6,185 Square Feet
Details
- Parcel number: 202118
Construction
Type & style
- Home type: SingleFamily
- Architectural style: Traditional,Detached
- Property subtype: Single Family Residence
- Attached to another structure: Yes
Materials
- Brick
Condition
- Resale
- Year built: 2022
Utilities & green energy
- Water: Community/Coop
- Utilities for property: Electricity Available, Water Available, Cable Available
Community & HOA
Community
- Subdivision: Windmill Farms Ph 4b
HOA
- Has HOA: Yes
- Amenities included: Maintenance Front Yard
- Services included: All Facilities, Maintenance Grounds
- HOA fee: $550 annually
- HOA name: Essex Hoa Mgmt
- HOA phone: 972-428-2030
Location
- Region: Forney
Financial & listing details
- Price per square foot: $196/sqft
- Tax assessed value: $251,548
- Annual tax amount: $6,921
- Date on market: 7/7/2026
- Cumulative days on market: 89 days
- Listing terms: Cash,Conventional,FHA,VA Loan
Estimated market value
$238,100
$226,000 - $250,000
$1,909/mo
Price history
| Date | Event | Price |
|---|---|---|
| 10/2/2026 | Price change | $2,200-8.3%$2/sqft |
Source: Zillow Rentals Report a problem | ||
| 9/28/2026 | Listed for rent | $2,400-14.3%$2/sqft |
Source: Zillow Rentals Report a problem | ||
| 8/4/2026 | Price change | $240,000-4%$196/sqft |
Source: NTREIS #21324060 Report a problem | ||
| 7/7/2026 | Listed for sale | $249,900-5.7%$204/sqft |
Source: NTREIS #21324060 Report a problem | ||
| 5/28/2026 | Listing removed | $2,800$2/sqft |
Source: Zillow Rentals Report a problem | ||
| 2/18/2026 | Listed for rent | $2,800$2/sqft |
Source: Zillow Rentals Report a problem | ||
| 5/17/2022 | Sold | -- |
Source: NTREIS #20030945 Report a problem | ||
| 4/25/2022 | Pending sale | $265,000$217/sqft |
Source: NTREIS #20030945 Report a problem | ||
| 4/18/2022 | Contingent | $265,000$217/sqft |
Source: NTREIS #20030945 Report a problem | ||
| 4/14/2022 | Listed for sale | $265,000+9.1%$217/sqft |
Source: NTREIS #20030945 Report a problem | ||
| 3/18/2021 | Pending sale | $242,900$198/sqft |
Source: NTREIS #14527338 Report a problem | ||
| 3/5/2021 | Listed for sale | $242,900$198/sqft |
Source: NTREIS #14527338 Report a problem | ||
Public tax history
| Year | Property taxes | Tax assessment |
|---|---|---|
| 2025 | $5,119 -5.9% | $251,548 +2.7% |
| 2024 | $5,439 -0.3% | $244,897 -0.5% |
| 2023 | $5,456 -16.8% | $246,222 +5.3% |
| 2022 | $6,560 +316.6% | $233,822 +325.1% |
| 2021 | $1,575 +66.5% | $55,000 +69.2% |
| 2020 | $946 | $32,500 |
Find assessor info on the county website
Monthly payment
Est. payment
Payment breakdown
Explore the cost of this home by adjusting the details. Changes won't be saved.Climate risks
Neighborhood: 75126
Nearby schools
Schools provided by the listing agent
- Elementary: Blackburn
- Middle: Brown,Smith
- High: North Forney
- District: Forney ISD
Source: NTREIS. This data may not be complete. We recommend contacting the local school district to confirm school assignments for this home.
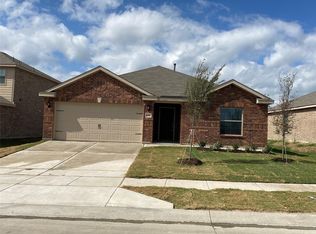
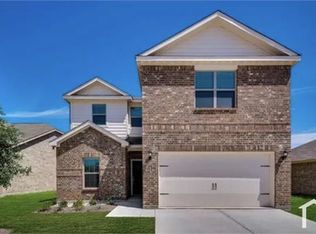
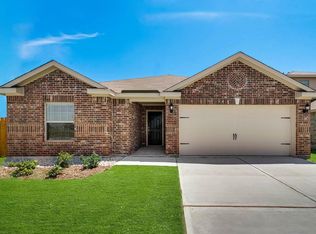
Similar homes
- $237,0003 bd2 ba1.2k sqft3119 Holstein Dr, Forney, TX 75126For Sale
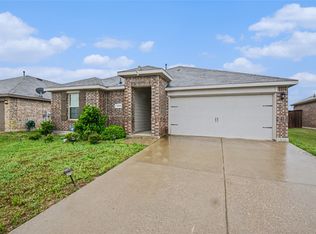 MLS ID #21249997, Willie Gardner. NTREIS
 - $249,9003 bd2 ba1.6k sqft3094 Chillingham Dr, Forney, TX 75126For Sale
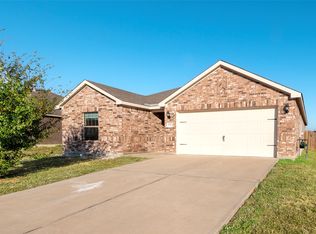 MLS ID #21238130, Evan Shi. NTREIS
 - $239,9004 bd2 ba1.6k sqft3030 Sweetwater Trl, Forney, TX 75126For Sale
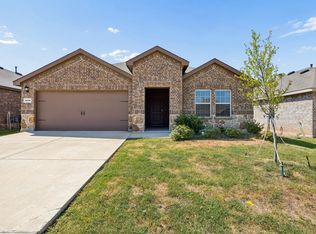 MLS ID #21383852, Jane Cui. NTREIS
 - $225,0003 bd2 ba1.2k sqft4505 Mares Tail Dr, Forney, TX 75126For Sale
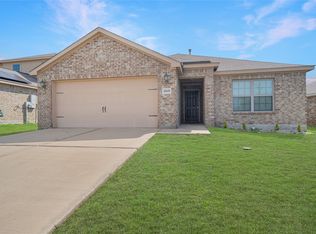 MLS ID #21394843, Christie Cannon. NTREIS
