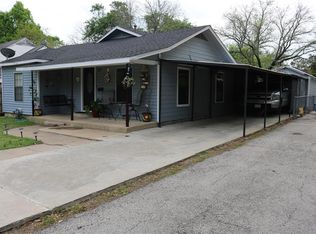
Beautifully updated 3-bedroom, 2-full-bath home situated on a generous 0.23-acre lot. This 970 sq. ft. home offers a functional layout with modern finishes while preserving its original charm. Originally built in 1942, the property was fully reframed and extensively renovated in 2021, providing updated systems. The kitchen comes complete with a stove, microwave, dishwasher, refrigerator, and garbage disposal, and the washer and dryer will also convey with the sale. Additional features include a 1-car garage and a spacious backyard with plenty of room for outdoor enjoyment. Conveniently located near shopping, dining, schools, and major roadways, this move-in-ready home.
For sale
Price cut: $10K (10/5)
$220,000
105 W Damon St, Terrell, TX 75160
3beds
970sqft
Single Family Residence
Built in 1942
10,018 Square Feet Lot
$-- Zestimate®
$227/sqft
$-- HOA
What's special
Modern finishesFunctional layout
- 64 days
- 122
- 24
Zillow last checked:
Listing updated:
Listed by:
Vanessa Salazar 0852051 817-301-9421,
Monument Realty 214-705-7827
Source: NTREIS,MLS#: 21349951
Facts & features
Interior
Bedrooms & bathrooms
- Bedrooms: 3
- Bathrooms: 2
- Full bathrooms: 2
Primary bedroom
- Features: Ceiling Fan(s)
- Level: First
- Dimensions: 1 x 1
Bedroom
- Level: First
- Dimensions: 1 x 1
Bedroom
- Features: Ceiling Fan(s)
- Level: First
- Dimensions: 1 x 1
Primary bathroom
- Features: Built-in Features, Dual Sinks, Separate Shower
- Level: First
- Dimensions: 1 x 1
Dining room
- Level: First
- Dimensions: 1 x 1
Other
- Features: Built-in Features, Separate Shower
- Level: First
- Dimensions: 1 x 1
Kitchen
- Features: Built-in Features, Dual Sinks, Pantry
- Level: First
- Dimensions: 1 x 1
Living room
- Features: Ceiling Fan(s)
- Level: First
- Dimensions: 1 x 1
Heating
- Central, Electric
Cooling
- Central Air, Electric
Appliances
- Included: Dryer, Dishwasher, Electric Cooktop, Electric Oven, Electric Range, Electric Water Heater, Disposal, Microwave, Refrigerator, Vented Exhaust Fan, Washer
- Laundry: Washer Hookup, Dryer Hookup, In Garage
Features
- High Speed Internet, Pantry, Cable TV
- Flooring: Laminate
- Has basement: No
- Has fireplace: No
Interior area
- Total interior livable area: 970 sqft
Video & virtual tour
Property
Parking
- Total spaces: 2
- Parking features: Alley Access, Driveway, Garage
- Attached garage spaces: 1
- Carport spaces: 1
Features
- Levels: One
- Stories: 1
- Patio & porch: Covered
- Exterior features: Rain Gutters
- Pool features: None
- Fencing: Back Yard,Wood
Lot
- Size: 10,018 Square Feet
- Features: Few Trees
Details
- Parcel number: 23303
Construction
Type & style
- Home type: SingleFamily
- Architectural style: Detached
- Property subtype: Single Family Residence
Materials
- Foundation: Pillar/Post/Pier
- Roof: Composition,Shingle
Condition
- Year built: 1942
Utilities & green energy
- Sewer: Public Sewer
- Water: Public
- Utilities for property: Electricity Available, Sewer Available, Water Available, Cable Available
Community & HOA
Community
- Features: Curbs, Sidewalks
- Security: Security System, Carbon Monoxide Detector(s), Fire Alarm, Smoke Detector(s)
- Subdivision: Fairview
HOA
- Has HOA: No
Location
- Region: Terrell
Financial & listing details
- Price per square foot: $227/sqft
- Tax assessed value: $182,010
- Annual tax amount: $4,411
- Date on market: 8/5/2026
- Cumulative days on market: 65 days
- Listing terms: Cash,Conventional
Estimated market value
Not available
Estimated sales range
Not available
Not available
Price history
| Date | Event | Price |
|---|---|---|
| 10/5/2026 | Price change | $220,000-4.3%$227/sqft |
Source: NTREIS #21349951 Report a problem | ||
| 8/5/2026 | Listed for sale | $230,000$237/sqft |
Source: NTREIS #21349951 Report a problem | ||
Public tax history
| Year | Property taxes | Tax assessment |
|---|---|---|
| 2025 | $4,411 +9% | $182,010 +5.6% |
| 2024 | $4,047 +9.4% | $172,342 +9.7% |
| 2023 | $3,700 +5.2% | $157,142 +16.6% |
| 2022 | $3,518 +20.5% | $134,822 +25% |
| 2021 | $2,919 +447.9% | $107,880 +127.6% |
| 2020 | $533 | $47,408 +10% |
| 2019 | -- | $43,098 +10% |
| 2018 | $465 | $39,180 +1.3% |
| 2017 | $465 +8.8% | $38,690 +4.7% |
| 2016 | $428 -28.2% | $36,950 -2.5% |
| 2015 | $595 | $37,890 -1.3% |
| 2014 | $595 | $38,380 -2.4% |
| 2013 | -- | $39,320 -12% |
| 2012 | -- | $44,670 -2.6% |
| 2011 | -- | $45,860 -2.5% |
| 2010 | -- | $47,060 -2.5% |
| 2009 | -- | $48,250 -2.4% |
| 2008 | -- | $49,430 -1.4% |
| 2007 | -- | $50,150 +16.8% |
| 2006 | -- | $42,950 -1.7% |
| 2005 | -- | $43,690 |
| 2004 | -- | $43,690 |
Find assessor info on the county website
Monthly payment
Est. payment
Payment breakdown
Explore the cost of this home by adjusting the details. Changes won't be saved.Climate risks
Neighborhood: 75160
Nearby schools
Schools provided by the listing agent
- Elementary: Wood
- Middle: Furlough
- High: Terrell
- District: Terrell ISD
Source: NTREIS. This data may not be complete. We recommend contacting the local school district to confirm school assignments for this home.
Similar homes
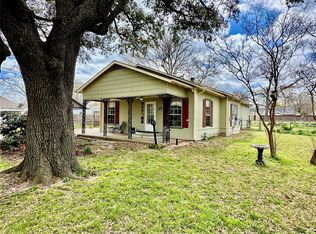
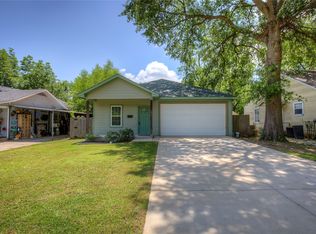
- $215,0003 bd2 ba1.4k sqft914 N Catherine St, Terrell, TX 75160For Sale
 MLS ID #21208965, Missi Trantham. NTREIS
 - $245,0003 bd2 ba1.3k sqft819 W State St, Terrell, TX 75160For Sale
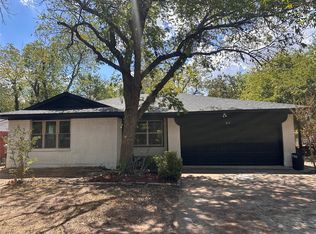 MLS ID #21379582, Margaret Mendez. NTREIS
 - $209,9003 bd2 ba1.2k sqft116 Gantt St, Terrell, TX 75160For Sale
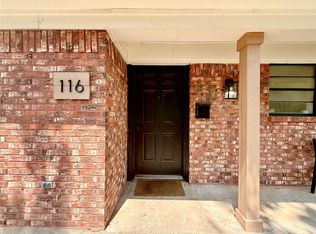 MLS ID #21331282, Patty Turner. NTREIS
 - $229,9003 bd2 ba1.3k sqft205 Laurel Trail Dr, Terrell, TX 75160For Sale
 MLS ID #21379867, JaNell Ingalls. NTREIS
