Welcome! to this newly remodeled home exudes warmth, style, and modern elegance from the moment you step inside. Its open and airy layout creates a welcoming flow, making the living spaces feel bright, spacious, and perfect for both relaxing and entertaining. Thoughtful upgrades throughout the home add a touch of sophistication while still keeping the atmosphere comfortable and inviting. Ideally located just minutes from downtown Terrell, you’ll enjoy convenient access to charming local shops, dining, and entertainment, along with nearby shopping centers and schools. This home offers the perfect blend of contemporary living and everyday convenience, making it a wonderful place to settle in and enjoy. An exceptional opportunity you won’t want to miss!
For sale
Price cut: $8K (9/7)
$229,999
314 Greenwood St, Terrell, TX 75160
3beds
1,435sqft
Single Family Residence
Built in 1980
8,276 Square Feet Lot
$227,700 Zestimate®
$160/sqft
$-- HOA
What's special
Newly remodeled homeWelcoming flowOpen and airy layout
- 142 days
- 318
- 41
Zillow last checked:
Listing updated:
Listed by:
Sammy Saavedra 0830931 469-363-9202,
All City 866-277-6005
Source: NTREIS,MLS#: 21280443
Facts & features
Interior
Bedrooms & bathrooms
- Bedrooms: 3
- Bathrooms: 2
- Full bathrooms: 2
Primary bedroom
- Level: First
- Dimensions: 0 x 0
Bedroom
- Level: First
- Dimensions: 0 x 0
Bedroom
- Level: First
- Dimensions: 0 x 0
Primary bathroom
- Level: First
- Dimensions: 0 x 0
Other
- Level: First
- Dimensions: 0 x 0
Living room
- Level: First
- Dimensions: 0 x 0
Appliances
- Included: Dishwasher, Gas Oven, Gas Range, Vented Exhaust Fan
Features
- Granite Counters, Walk-In Closet(s)
- Has basement: No
- Has fireplace: No
Interior area
- Total interior livable area: 1,435 sqft
Video & virtual tour
Property
Parking
- Parking features: Driveway
Features
- Levels: One
- Stories: 1
- Pool features: None
Lot
- Size: 8,276 Square Feet
Details
- Parcel number: 42692
Construction
Type & style
- Home type: SingleFamily
- Architectural style: Detached
- Property subtype: Single Family Residence
Condition
- Year built: 1980
Utilities & green energy
- Sewer: Public Sewer
- Water: Public
- Utilities for property: Electricity Available, Natural Gas Available, Sewer Available, Separate Meters, Water Available
Community & HOA
Community
- Subdivision: Virginia Heights
HOA
- Has HOA: No
Location
- Region: Terrell
Financial & listing details
- Price per square foot: $160/sqft
- Tax assessed value: $133,802
- Annual tax amount: $959
- Date on market: 5/24/2026
- Cumulative days on market: 294 days
- Listing terms: Owner Will Carry
Estimated market value
$227,700
$216,000 - $239,000
$1,803/mo
Price history
| Date | Event | Price |
|---|---|---|
| 9/7/2026 | Price change | $229,999-3.4%$160/sqft |
Source: NTREIS #21280443 Report a problem | ||
| 8/1/2026 | Price change | $238,000-2.5%$166/sqft |
Source: NTREIS #21280443 Report a problem | ||
| 6/19/2026 | Price change | $244,000-0.4%$170/sqft |
Source: NTREIS #21280443 Report a problem | ||
| 5/24/2026 | Listed for sale | $244,999$171/sqft |
Source: NTREIS #21280443 Report a problem | ||
| 5/20/2026 | Listing removed | $244,999$171/sqft |
Source: NTREIS #21115344 Report a problem | ||
| 4/18/2026 | Listed for sale | $244,9990%$171/sqft |
Source: NTREIS #21115344 Report a problem | ||
| 4/14/2026 | Contingent | $245,000$171/sqft |
Source: NTREIS #21115344 Report a problem | ||
| 3/9/2026 | Price change | $245,000-3.5%$171/sqft |
Source: NTREIS #21115344 Report a problem | ||
| 2/9/2026 | Price change | $253,999-0.4%$177/sqft |
Source: NTREIS #21115344 Report a problem | ||
| 11/20/2025 | Listed for sale | $255,000$178/sqft |
Source: NTREIS #21115344 Report a problem | ||
Public tax history
| Year | Property taxes | Tax assessment |
|---|---|---|
| 2025 | $959 | $124,407 +10% |
| 2024 | $959 | $113,097 +10% |
| 2023 | $959 -37.3% | $102,815 +10% |
| 2022 | $1,528 -2.5% | $93,468 +10% |
| 2021 | $1,567 +2% | $84,971 +6.5% |
| 2020 | $1,535 | $79,790 +26.5% |
| 2019 | -- | $63,090 +50.6% |
| 2018 | $1,222 | $41,890 +4.6% |
| 2017 | $1,222 +7.1% | $40,050 +7% |
| 2016 | $1,141 +2.6% | $37,420 -2.6% |
| 2015 | $1,111 | $38,420 -2.5% |
| 2014 | $1,111 | $39,420 -2.5% |
| 2013 | -- | $40,430 -2.4% |
| 2012 | -- | $41,430 -2.4% |
| 2011 | -- | $42,430 -2.3% |
| 2010 | -- | $43,440 -1.1% |
| 2009 | -- | $43,930 -2.2% |
| 2008 | -- | $44,940 -1.9% |
| 2007 | -- | $45,830 +27.8% |
| 2006 | -- | $35,860 +10.2% |
| 2005 | -- | $32,550 |
| 2004 | -- | $32,550 +29.8% |
| 2003 | -- | $25,080 |
| 2002 | -- | -- |
| 2001 | -- | $25,080 +13.6% |
| 2000 | -- | $22,080 |
Find assessor info on the county website
Monthly payment
Est. payment
Payment breakdown
Explore the cost of this home by adjusting the details. Changes won't be saved.Climate risks
Neighborhood: 75160
Nearby schools
Schools provided by the listing agent
- Elementary: Gilbert Willie, Sr.
- Middle: Furlough,Wood
- High: Terrell
- District: Terrell ISD
Source: NTREIS. This data may not be complete. We recommend contacting the local school district to confirm school assignments for this home.
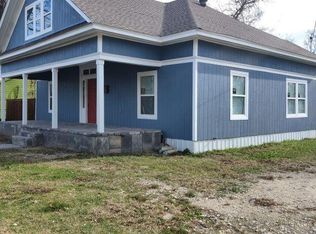
Similar homes
- $225,0003 bd2 ba1.1k sqft103 Cherokee St, Terrell, TX 75160For Sale
 MLS ID #21373329, Elizabeth Cantu. NTREIS
 - $279,9993 bd2 ba1.7k sqft1114 N Catherine St, Terrell, TX 75160For Sale
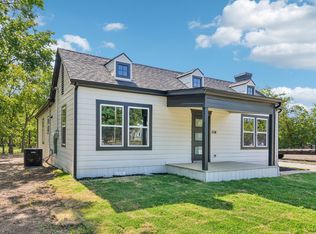 MLS ID #21354070, Sammy Saavedra. NTREIS
 - $254,9993 bd2 ba1.6k sqft414 Maple Dr, Terrell, TX 75160For Sale
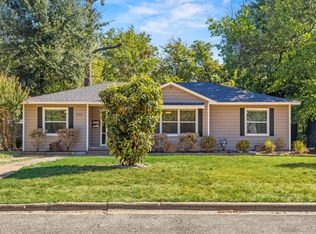 MLS ID #21378271, James Barkham. NTREIS
 - $250,0003 bd2 ba1.4k sqft509 Bethlehem St, Terrell, TX 75160For Sale
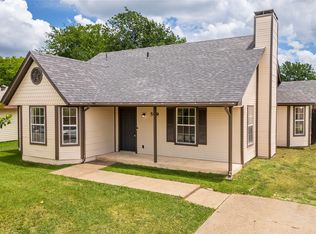 MLS ID #21337916, Emily Cerda. NTREIS
