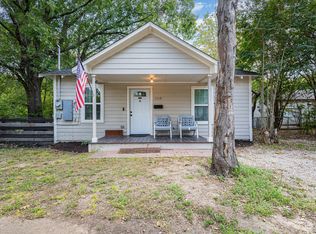
Super Cute and Completely Updated Two-Bedroom, One-Bath Home in Terrell! This Charming Property has been Thoughtfully Renovated.Featuring Brand-New Fiber Cement Siding, New Windows, New HVAC, New Flooring Throughout, Fresh Interior And Exterior Paint, and Beautifully Updated Kitchen Cabinets and Quartz Countertops. The Home Offers a Clean, Modern Feel While Maintaining its Cozy Charm. All Gas Fixtures were Converted to Electric. Move-In Ready and Full of Updates, this Adorable Home is a Must-See!
For sale
$149,900
1108 N Catherine St, Terrell, TX 75160
2beds
740sqft
Single Family Residence
Built in 1970
7,013 Square Feet Lot
$-- Zestimate®
$203/sqft
$-- HOA
What's special
Clean modern feelNew windowsNew flooring throughoutCozy charmQuartz countertopsNew hvacBrand-new fiber cement siding
- 4 days
- 138
- 9
Likely to sell faster than
Zillow last checked:
Listing updated:
Listed by:
Mark Hewitt 0640931 817-856-0599,
Real Broker, LLC 855-450-0442
Source: NTREIS,MLS#: 21389617
Facts & features
Interior
Bedrooms & bathrooms
- Bedrooms: 2
- Bathrooms: 1
- Full bathrooms: 1
Primary bedroom
- Features: Ceiling Fan(s)
- Level: First
- Dimensions: 11 x 12
Bedroom
- Features: Ceiling Fan(s)
- Level: First
- Dimensions: 10 x 11
Dining room
- Level: First
- Dimensions: 8 x 12
Other
- Features: Built-in Features
- Level: First
- Dimensions: 5 x 7
Kitchen
- Features: Breakfast Bar, Built-in Features, Stone Counters
- Level: First
- Dimensions: 13 x 12
Living room
- Features: Ceiling Fan(s)
- Level: First
- Dimensions: 20 x 11
Utility room
- Features: Closet
- Level: First
- Dimensions: 4 x 3
Heating
- Central, Electric
Cooling
- Central Air, Ceiling Fan(s), Electric
Appliances
- Included: Electric Range, Electric Water Heater
- Laundry: Washer Hookup, Dryer Hookup, Laundry in Utility Room
Features
- Open Floorplan
- Flooring: Carpet, Luxury Vinyl Plank
- Has basement: No
- Has fireplace: No
Interior area
- Total interior livable area: 740 sqft
Video & virtual tour
Property
Parking
- Total spaces: 1
- Parking features: Door-Single, Driveway, Garage Faces Front, Garage, Garage Door Opener
- Attached garage spaces: 1
Features
- Levels: One
- Stories: 1
- Patio & porch: Covered, Front Porch
- Pool features: None
- Fencing: Chain Link
Lot
- Size: 7,013 Square Feet
- Features: Interior Lot, No Backyard Grass, Many Trees, Subdivision
Details
- Parcel number: 39929
Construction
Type & style
- Home type: SingleFamily
- Architectural style: Traditional,Detached
- Property subtype: Single Family Residence
Materials
- Fiber Cement
- Foundation: Pillar/Post/Pier
- Roof: Composition
Condition
- Resale
- Year built: 1970
Utilities & green energy
- Sewer: Public Sewer
- Water: Public
- Utilities for property: Sewer Available, Water Available
Community & HOA
Community
- Security: Smoke Detector(s)
- Subdivision: Terrell Heights
HOA
- Has HOA: No
Location
- Region: Terrell
Financial & listing details
- Price per square foot: $203/sqft
- Tax assessed value: $125,762
- Annual tax amount: $1,800
- Date on market: 9/17/2026
- Cumulative days on market: 4 days
- Listing terms: Cash,Conventional,FHA,VA Loan
- Road surface type: Asphalt
Estimated market value
Not available
Estimated sales range
Not available
Not available
Price history
| Date | Event | Price |
|---|---|---|
| 9/17/2026 | Listed for sale | $149,900+82.8%$203/sqft |
Source: NTREIS #21389617 Report a problem | ||
| 5/16/2025 | Sold | -- |
Source: NTREIS #20880997 Report a problem | ||
| 4/24/2025 | Pending sale | $82,000$111/sqft |
Source: NTREIS #20880997 Report a problem | ||
| 4/16/2025 | Contingent | $82,000$111/sqft |
Source: NTREIS #20880997 Report a problem | ||
| 4/11/2025 | Price change | $82,000-6.8%$111/sqft |
Source: NTREIS #20880997 Report a problem | ||
| 3/25/2025 | Listed for sale | $88,000$119/sqft |
Source: NTREIS #20880997 Report a problem | ||
Public tax history
| Year | Property taxes | Tax assessment |
|---|---|---|
| 2025 | $3,048 +11.4% | $125,762 +8% |
| 2024 | $2,735 +8.7% | $116,476 +9% |
| 2023 | $2,515 +4.4% | $106,814 +15.7% |
| 2022 | $2,408 +18.5% | $92,286 +22.9% |
| 2021 | $2,032 | $75,096 |
Find assessor info on the county website
Monthly payment
Est. payment
Payment breakdown
Explore the cost of this home by adjusting the details. Changes won't be saved.Climate risks
Neighborhood: 75160
Nearby schools
Schools provided by the listing agent
- Elementary: Long
- Middle: Furlough
- High: Terrell
- District: Terrell ISD
Source: NTREIS. This data may not be complete. We recommend contacting the local school district to confirm school assignments for this home.
Similar homes
- $190,0003 bd1 ba1k sqft901 Johnson St, Terrell, TX 75160For Sale
 MLS ID #21390543, Adriana Zapata. NTREIS
 - $159,0003 bd1 ba1k sqft109 Lydia St, Terrell, TX 75160For Sale
 MLS ID #21221596, Missi Trantham. NTREIS
 - $135,0003 bd1 ba798 sqft204 W End St, Terrell, TX 75160For Sale
 MLS ID #21288818, Andrea Sallis. NTREIS
 - $105,0001 bd1 ba996 sqft905 N Frances St, Terrell, TX 75160For Sale
 MLS ID #21365778, Francisco Almeida Lujan. NTREIS
