Cozy well-maintained open concept home, 2 bedrooms, 1 bathroom, 2 eating areas, dining room, island in kitchen, granite countertops, nice cabinets. Entry way is spacious potential for an office with window view. This home offers a large backyard with deck, covered workshop & storage area, ideal for adding additional rooms. Front yard offers nice landscaping with evergreens, a few trees for serene enjoyment. Elementary, middle school & high school are within a 5-minute walk to this property,
For sale
Price cut: $15K (8/6)
$190,000
501 E Holley St, Mesquite, TX 75149
2beds
1,007sqft
Single Family Residence
Built in 1952
6,446 Square Feet Lot
$187,200 Zestimate®
$189/sqft
$-- HOA
What's special
- 122 days
- 192
- 23
Zillow last checked:
Listing updated:
Listed by:
Julia Barajas 0585890 214-823-7783,
Texas Urban Living Realty 214-823-7783
Source: NTREIS,MLS#: 21263048
Facts & features
Interior
Bedrooms & bathrooms
- Bedrooms: 2
- Bathrooms: 1
- Full bathrooms: 1
Primary bedroom
- Features: Ceiling Fan(s)
- Level: First
- Dimensions: 11 x 10
Bedroom
- Features: Ceiling Fan(s)
- Level: First
- Dimensions: 10 x 10
Dining room
- Level: First
- Dimensions: 12 x 9
Other
- Level: First
- Dimensions: 7 x 7
Kitchen
- Features: Built-in Features, Dual Sinks, Eat-in Kitchen, Granite Counters, Kitchen Island
- Level: First
- Dimensions: 11 x 10
Living room
- Features: Ceiling Fan(s)
- Level: First
- Dimensions: 12 x 11
Heating
- Electric, Zoned
Cooling
- Ceiling Fan(s), Electric, Zoned
Appliances
- Included: Gas Cooktop, Gas Oven, Refrigerator
- Laundry: Washer Hookup, Dryer Hookup, GasDryer Hookup
Features
- Decorative/Designer Lighting Fixtures, Eat-in Kitchen, Granite Counters, High Speed Internet, Kitchen Island, Open Floorplan, Cable TV, Wired for Sound
- Flooring: Ceramic Tile, Laminate
- Windows: Shutters, Window Coverings
- Has basement: No
- Has fireplace: No
Interior area
- Total interior livable area: 1,007 sqft
Video & virtual tour
Property
Parking
- Total spaces: 1
- Parking features: Attached Carport, Covered, Driveway, No Garage, Deck, On Street
- Carport spaces: 1
Features
- Levels: One
- Stories: 1
- Patio & porch: Deck, Covered
- Exterior features: Lighting, Outdoor Grill, Private Yard, Rain Gutters, Storage
- Pool features: None
- Fencing: Barbed Wire,Back Yard,Chain Link,Fenced,Wood
Lot
- Size: 6,446 Square Feet
- Dimensions: 44 x 147
- Features: Back Yard, Interior Lot, Lawn, Landscaped, Subdivision, Few Trees
- Residential vegetation: Grassed
Details
- Additional structures: Storage
- Parcel number: 38134500020180000
- Other equipment: None
Construction
Type & style
- Home type: SingleFamily
- Architectural style: Traditional,Detached
- Property subtype: Single Family Residence
- Attached to another structure: Yes
Materials
- Stone Veneer, Wood Siding
- Foundation: Pillar/Post/Pier
- Roof: Composition,Shingle
Condition
- Year built: 1952
Utilities & green energy
- Sewer: Public Sewer
- Water: Public
- Utilities for property: Electricity Available, Electricity Connected, Natural Gas Available, Sewer Available, Separate Meters, Water Available, Cable Available
Community & HOA
Community
- Security: Smoke Detector(s)
- Subdivision: Newsom Estates
HOA
- Has HOA: No
Location
- Region: Mesquite
Financial & listing details
- Price per square foot: $189/sqft
- Annual tax amount: $4,507
- Date on market: 5/10/2026
- Cumulative days on market: 127 days
- Listing terms: Cash,Conventional,FHA,Other,VA Loan
- Exclusions: Television brackets in living room and bedroom
- Road surface type: Dirt
Estimated market value
$187,200
$178,000 - $197,000
$1,541/mo
Price history
| Date | Event | Price |
|---|---|---|
| 8/6/2026 | Price change | $190,000-7.3%$189/sqft |
Source: NTREIS #21263048 Report a problem | ||
| 6/2/2026 | Price change | $205,000-8.9%$204/sqft |
Source: NTREIS #21263048 Report a problem | ||
| 5/10/2026 | Listed for sale | $225,000$223/sqft |
Source: NTREIS #21263048 Report a problem | ||
Public tax history
Tax history is unavailable.
Monthly payment
Est. payment
Payment breakdown
Explore the cost of this home by adjusting the details. Changes won't be saved.Climate risks
Neighborhood: 75149
Nearby schools
Schools provided by the listing agent
- Elementary: Black
- Middle: Agnew
- High: Mesquite
- District: Mesquite ISD
Source: NTREIS. This data may not be complete. We recommend contacting the local school district to confirm school assignments for this home.


Similar homes
- $185,0003 bd1 ba1.3k sqft319 E Holley St, Mesquite, TX 75149For Sale
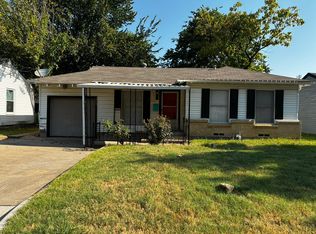 MLS ID #21356232, Robert Blackman. NTREIS
 - $179,0003 bd1 ba925 sqft917 Grande Dr, Mesquite, TX 75149For Sale
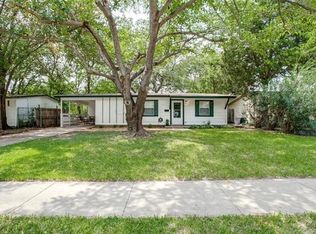 MLS ID #21340804, Brenda Cross. NTREIS
 - $180,0003 bd2 ba750 sqft935 Powell Rd, Mesquite, TX 75149For Sale
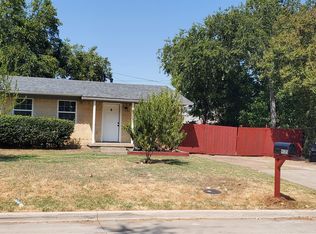 MLS ID #21372656, Kuo Hui Yu. NTREIS
 - $193,0002 bd2 ba1.1k sqft740 Versailles St, Mesquite, TX 75149For Sale
 MLS ID #21309252, Michelle Goodson. NTREIS
