Why rent when you can buy for about the same monthly payment. Located in rapidly transforming Oak Cliff area, this 3-bedroom, 1-bath home offers incredible potential just minutes from Downtown Dallas and near Cedar Crest Golf Course. Built in 1941, this property sits on a generously sized lot with a spacious backyard, perfect for family gatherings and cookouts. This home is a good candidate for a first time homebuyer on a tight budget. Home needs some TLC but major components such as the electrical panel and HVAC system have been updated within the last few years. There is a park steps away and directly behind the home for your morning walks or let the kiddos roam free to play. Conveniently located near public transportation, including a nearby DART rail station, as well the park, shopping, dining, Corinth St bridge, cedar crest golf course, Downtown Dallas and much much more. Priced to sell and offered AS-IS, this is a rare opportunity to invest in one of Dallas' most sought-after redevelopment corridors. Bring your vision and unlock the potential of this Oak Cliff gem. BUYER AND BUYER AGENT TO VERIFY ALL INFORMATION AND MEASUREMENTS.
For sale
$149,900
2010 Dudley St, Dallas, TX 75203
3beds
1,169sqft
Single Family Residence
Built in 1941
5,614 Square Feet Lot
$-- Zestimate®
$128/sqft
$-- HOA
What's special
Generously sized lot
- 124 days
- 517
- 49
Zillow last checked:
Listing updated:
Listed by:
Benjamin Campos 0552590 512-788-9495,
Realty of America, LLC 512-788-9495,
Sandy Jimenez 469-316-1079,
Realty of America, LLC
Source: NTREIS,MLS#: 21301112
Facts & features
Interior
Bedrooms & bathrooms
- Bedrooms: 3
- Bathrooms: 1
- Full bathrooms: 1
Primary bedroom
- Level: First
- Dimensions: 13 x 14
Bedroom
- Level: First
- Dimensions: 8 x 13
Bedroom
- Level: First
- Dimensions: 12 x 8
Kitchen
- Level: First
- Dimensions: 7 x 13
Living room
- Level: First
- Dimensions: 10 x 13
Utility room
- Level: First
- Dimensions: 4 x 4
Heating
- Central, Electric, Other
Cooling
- Central Air, Ceiling Fan(s), Electric, Window Unit(s)
Appliances
- Included: Gas Cooktop, Disposal, Gas Oven
- Laundry: Washer Hookup, Dryer Hookup, ElectricDryer Hookup, In Kitchen
Features
- Cable TV
- Flooring: Carpet, Tile
- Has basement: No
- Has fireplace: No
- Fireplace features: None
Interior area
- Total interior livable area: 1,169 sqft
Video & virtual tour
Property
Parking
- Parking features: Additional Parking, Alley Access, Concrete, Driveway
Features
- Levels: One
- Stories: 1
- Patio & porch: Covered
- Exterior features: Other
- Pool features: None, Other
- Fencing: Chain Link
Lot
- Size: 5,614 Square Feet
- Dimensions: 45 x 125
- Features: Interior Lot, Other, Subdivision, Few Trees
- Residential vegetation: Grassed
Details
- Parcel number: 00000457291000000
- Other equipment: None
Construction
Type & style
- Home type: SingleFamily
- Architectural style: Craftsman,Traditional,Detached
- Property subtype: Single Family Residence
- Attached to another structure: Yes
Materials
- Frame, Wood Siding
- Foundation: Pillar/Post/Pier
- Roof: Composition,Shingle
Condition
- Resale
- Year built: 1941
Utilities & green energy
- Sewer: Public Sewer
- Water: Public
- Utilities for property: Electricity Available, Natural Gas Available, Sewer Available, Separate Meters, Water Available, Cable Available
Community & HOA
Community
- Features: Other, Curbs, Sidewalks
- Security: Other
- Subdivision: Corinth Heights Add
HOA
- Has HOA: No
Location
- Region: Dallas
Financial & listing details
- Price per square foot: $128/sqft
- Tax assessed value: $169,780
- Annual tax amount: $3,781
- Date on market: 6/14/2026
- Cumulative days on market: 125 days
- Listing terms: Cash,Conventional,Owner Will Carry
- Road surface type: Dirt
Estimated market value
Not available
Estimated sales range
Not available
$2,062/mo
Price history
| Date | Event | Price |
|---|---|---|
| 6/14/2026 | Listed for sale | $149,900$128/sqft |
Source: NTREIS #21301112 Report a problem | ||
Public tax history
| Year | Property taxes | Tax assessment |
|---|---|---|
| 2025 | $3,781 +13.8% | $169,780 -0.6% |
| 2024 | $3,322 +16.9% | $170,860 +37.9% |
| 2023 | $2,843 -8.6% | $123,870 |
| 2022 | $3,110 +41.1% | $123,870 +48.3% |
| 2021 | $2,203 +9.6% | $83,520 +12.7% |
| 2020 | $2,010 -0.8% | $74,080 |
| 2019 | $2,025 +67.3% | $74,080 +74.1% |
| 2018 | $1,211 +98.1% | $42,550 +89.3% |
| 2017 | $611 0% | $22,480 |
| 2016 | $611 +8.9% | $22,480 +9.8% |
| 2015 | $561 | $20,470 |
| 2014 | $561 | $20,470 |
| 2013 | -- | -- |
| 2012 | -- | -- |
| 2011 | -- | -- |
| 2010 | -- | -- |
| 2009 | -- | -- |
| 2008 | -- | -- |
| 2007 | -- | -- |
| 2005 | -- | -- |
| 2004 | -- | -- |
| 2003 | -- | -- |
| 2002 | -- | -- |
| 2001 | -- | -- |
Find assessor info on the county website
Monthly payment
Est. payment
Payment breakdown
Explore the cost of this home by adjusting the details. Changes won't be saved.Climate risks
Neighborhood: 75203
Nearby schools
Schools provided by the listing agent
- Elementary: Cedar Crest
- Middle: Oliver Wendell Holmes
- High: Roosevelt
- District: Dallas ISD
Source: NTREIS. This data may not be complete. We recommend contacting the local school district to confirm school assignments for this home.
Similar homes
- $160,0002 bd1 ba832 sqft1531 Padgitt Ave, Dallas, TX 75203For Sale
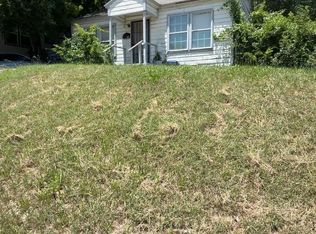 MLS ID #21271172, Stephanie James-Porter. NTREIS
 - $150,0003 bd1 ba1k sqft4623 Spring Garden Rd, Dallas, TX 75217For Sale
 MLS ID #21395796, Elonia Taylor. NTREIS
 - $160,0004 bd2 ba1.3k sqft3129 Marjorie Ave, Dallas, TX 75216For Sale
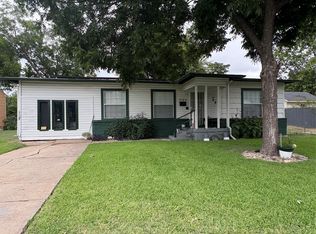 MLS ID #21340124, Ericka Sanders. NTREIS
 - $160,0002 bd1 ba1k sqft1018 E Woodin Blvd, Dallas, TX 75216For Sale
 MLS ID #21295396, Kimberly Shaw. NTREIS
