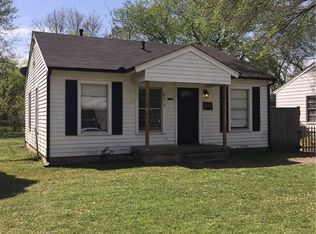
Look at this Cozy 2 -1 home. Located in an established neighborhood in Dallas. Waiting for a new owner, and it is very close to grocery stores and schools. Some updates are granite countertops and backsplash in the kitchen. The bathroom was fully remodeled. The flooring in the kitchen, living, and dining areas was updated less than 3 years ago. there is new plumbing in kitchen and bathroom. New electric panel. AC is working appropriately. This home comes with a detached garage that can be used as storage or a workshop. Also, enjoy the huge backyard at your barbecue parties with your family and friends. There is an easy commute to get to 175 Hwy and LBJ 635. Buyers and buyers' agents do their own due diligence. All information is deemed reliable but not guaranteed. Regarding square footage. Room measurements, schools, and taxes.
Don't wait to see this gem. Schedule a viewing today. SOLD AS-IS. No REPAIS will be done. Any questions, call or text LA.
For sale
$149,000
8810 Eldon Dr, Dallas, TX 75217
2beds
792sqft
Single Family Residence
Built in 1950
7,884 Square Feet Lot
$145,600 Zestimate®
$188/sqft
$-- HOA
What's special
New electric panelAc is working appropriately
- 14 days
- 346
- 13
Likely to sell faster than
Zillow last checked:
Listing updated:
Listed by:
Maria Gallegos 0726346 972-216-3795,
Ultima Real Estate 972-980-9393
Source: NTREIS,MLS#: 21393560
Facts & features
Interior
Bedrooms & bathrooms
- Bedrooms: 2
- Bathrooms: 1
- Full bathrooms: 1
Primary bedroom
- Features: Ceiling Fan(s)
- Level: First
- Dimensions: 12 x 14
Bedroom
- Features: Ceiling Fan(s)
- Level: First
- Dimensions: 12 x 10
Dining room
- Level: First
- Dimensions: 8 x 9
Living room
- Features: Ceiling Fan(s)
- Level: First
- Dimensions: 14 x 12
Heating
- Central, Natural Gas
Cooling
- Central Air, Electric
Appliances
- Included: Disposal
Features
- Decorative/Designer Lighting Fixtures
- Flooring: Carpet, Luxury Vinyl Plank
- Has basement: No
- Has fireplace: No
Interior area
- Total interior livable area: 792 sqft
Video & virtual tour
Property
Parking
- Total spaces: 2
- Parking features: Garage, Outside, On Street, Storage, Workshop in Garage
- Garage spaces: 2
Features
- Levels: One
- Stories: 1
- Exterior features: Rain Gutters
- Pool features: None
- Fencing: Chain Link,Fenced
Lot
- Size: 7,884 Square Feet
- Features: Few Trees
Details
- Parcel number: 00000565360000000
- Other equipment: Other
Construction
Type & style
- Home type: SingleFamily
- Architectural style: Traditional,Detached
- Property subtype: Single Family Residence
- Attached to another structure: Yes
Materials
- Vinyl Siding
- Roof: Composition,Shingle
Condition
- Year built: 1950
Utilities & green energy
- Sewer: Public Sewer
- Water: Public
- Utilities for property: Electricity Connected, Sewer Available, Water Available
Community & HOA
Community
- Subdivision: Oak Hill Park Anx Add
HOA
- Has HOA: No
Location
- Region: Dallas
Financial & listing details
- Price per square foot: $188/sqft
- Tax assessed value: $185,190
- Annual tax amount: $4,124
- Date on market: 9/23/2026
- Cumulative days on market: 106 days
- Listing terms: Cash,Conventional
- Exclusions: All Personal Belongings, Refrigerator, and all furniture
Estimated market value
$145,600
$138,000 - $153,000
$1,451/mo
Price history
| Date | Event | Price |
|---|---|---|
| 9/23/2026 | Listed for sale | $149,000-9.7%$188/sqft |
Source: NTREIS #21393560 Report a problem | ||
| 9/21/2026 | Listing removed | $165,000$208/sqft |
Source: NTREIS #21308367 Report a problem | ||
| 6/21/2026 | Listed for sale | $165,000+6.5%$208/sqft |
Source: NTREIS #21308367 Report a problem | ||
| 6/30/2023 | Sold | -- |
Source: NTREIS #20323486 Report a problem | ||
| 6/13/2023 | Pending sale | $154,900$196/sqft |
Source: NTREIS #20323486 Report a problem | ||
| 6/9/2023 | Contingent | $154,900$196/sqft |
Source: NTREIS #20323486 Report a problem | ||
| 6/6/2023 | Listed for sale | $154,900$196/sqft |
Source: NTREIS #20323486 Report a problem | ||
Public tax history
| Year | Property taxes | Tax assessment |
|---|---|---|
| 2025 | $4,124 -0.4% | $185,190 |
| 2024 | $4,139 +50.3% | $185,190 +54.3% |
| 2023 | $2,754 | $120,000 |
Find assessor info on the county website
Monthly payment
Est. payment
Payment breakdown
Explore the cost of this home by adjusting the details. Changes won't be saved.Climate risks
Neighborhood: 75217
Nearby schools
Schools provided by the listing agent
- Elementary: Adamsjohnq
- Middle: Florence
- High: Samuell
- District: Dallas ISD
Source: NTREIS. This data may not be complete. We recommend contacting the local school district to confirm school assignments for this home.
Similar homes
- $160,0003 bd2 ba1k sqft10823 Addie Rd, Dallas, TX 75217For Sale
 MLS ID #21402872, Rafael Chavez. NTREIS
 - $165,0003 bd1 ba1.1k sqft9034 Cardella Ave, Dallas, TX 75217For Sale
 MLS ID #21382522, Christine De Vivo. NTREIS
 - $150,0003 bd1 ba1k sqft4623 Spring Garden Rd, Dallas, TX 75217For Sale
 MLS ID #21395796, Elonia Taylor. NTREIS
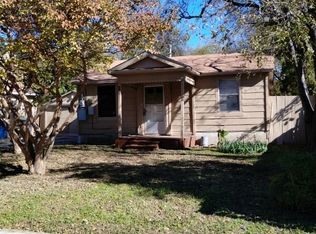
 - $139,0002 bd1 ba858 sqft552 Ella Ave, Dallas, TX 75217For Sale
 MLS ID #21386788, Rod Hanks. NTREIS
