LARGE LOT + HUGE BACKYARD + MULTIPLE LIVING AREAS + PLENTY OF PARKING! Bring your vision to 9034 Cardella Ave! This 3-bedroom, 1-bath home offers a great opportunity for an investor, first-time buyer, or anyone looking for a home they can update and make their own.
Inside, you’ll find a functional and surprisingly spacious layout with multiple living areas, a separate dining area, fireplace, roomy kitchen, and plenty of natural light. The home offers great bones and an excellent starting point for cosmetic updates and improvements that can add value over time.
One of the property’s biggest highlights is the outdoor space. Situated on a generous lot with mature shade trees, a huge backyard, covered outdoor area, fenced front yard, and an extended driveway with abundant off-street parking, there’s plenty of room to enjoy the property both inside and out. The expansive backyard offers endless possibilities for entertaining, gardening, play space, pets, or creating your own outdoor retreat.
Whether you’re searching for your next investment project or an affordable home with space, character, and room to make it your own, this property offers a lot of potential.
Come see the possibilities at 9034 Cardella Ave and imagine what you could make of this home!
Home is being sold as-is
For sale
$165,000
9034 Cardella Ave, Dallas, TX 75217
3beds
1,110sqft
Single Family Residence
Built in 1959
7,840 Square Feet Lot
$158,500 Zestimate®
$149/sqft
$-- HOA
What's special
Huge backyardLarge lotPlenty of parkingExpansive backyardFenced front yardCovered outdoor areaPlenty of natural light
- 26 days
- 621
- 34
Likely to sell faster than
Zillow last checked:
Listing updated:
Listed by:
Christine De Vivo 0743512 972-270-2100,
CENTURY 21 Judge Fite Co. 972-270-2100
Source: NTREIS,MLS#: 21382522
Facts & features
Interior
Bedrooms & bathrooms
- Bedrooms: 3
- Bathrooms: 1
- Full bathrooms: 1
Primary bedroom
- Level: First
- Dimensions: 0 x 0
Bedroom
- Level: First
- Dimensions: 0 x 0
Bedroom
- Level: First
- Dimensions: 0 x 0
Dining room
- Level: First
- Dimensions: 11 x 11
Dining room
- Level: First
- Dimensions: 10 x 11
Other
- Level: First
- Dimensions: 7 x 9
Living room
- Level: First
- Dimensions: 13 x 12
Heating
- Central, Heat Pump
Cooling
- Central Air, Ceiling Fan(s), Electric
Appliances
- Included: Some Gas Appliances, Gas Water Heater, Plumbed For Gas
- Laundry: Other
Features
- Eat-in Kitchen
- Flooring: Hardwood, Laminate
- Has basement: No
- Number of fireplaces: 1
- Fireplace features: Gas
Interior area
- Total interior livable area: 1,110 sqft
Video & virtual tour
Property
Parking
- Parking features: Driveway
Features
- Levels: One
- Stories: 1
- Patio & porch: Covered
- Pool features: None
- Fencing: Chain Link
Lot
- Size: 7,840 Square Feet
- Features: Back Yard, Lawn
Details
- Parcel number: 00000622483000000
Construction
Type & style
- Home type: SingleFamily
- Architectural style: Traditional,Detached
- Property subtype: Single Family Residence
- Attached to another structure: Yes
Materials
- Roof: Composition
Condition
- Resale
- Year built: 1959
Utilities & green energy
- Sewer: Public Sewer
- Water: Public
- Utilities for property: Cable Available, Electricity Available, Electricity Connected, Natural Gas Available, Sewer Available, Separate Meters, Water Available
Community & HOA
Community
- Subdivision: Lake June Park Estates
HOA
- Has HOA: No
Location
- Region: Dallas
Financial & listing details
- Price per square foot: $149/sqft
- Tax assessed value: $174,840
- Annual tax amount: $3,893
- Date on market: 9/9/2026
- Cumulative days on market: 26 days
Estimated market value
$158,500
$151,000 - $166,000
$1,684/mo
Price history
| Date | Event | Price |
|---|---|---|
| 9/9/2026 | Listed for sale | $165,000$149/sqft |
Source: NTREIS #21382522 Report a problem | ||
Public tax history
| Year | Property taxes | Tax assessment |
|---|---|---|
| 2025 | -- | $174,840 |
| 2024 | -- | $174,840 |
| 2023 | $953 -28% | $174,840 +29.9% |
| 2022 | $1,324 -5.8% | $134,550 +75.1% |
| 2021 | $1,406 +2.6% | $76,860 |
| 2020 | $1,370 +11.9% | $76,860 +14.8% |
| 2019 | $1,225 -3.3% | $66,970 |
| 2018 | $1,266 +3.6% | $66,970 |
| 2017 | $1,222 0% | $66,970 |
| 2016 | $1,222 -10.3% | $66,970 |
| 2015 | $1,363 | $66,970 |
| 2014 | $1,363 | $66,970 |
| 2013 | -- | -- |
| 2012 | -- | -- |
| 2011 | -- | -- |
| 2010 | -- | -- |
| 2009 | -- | -- |
| 2008 | -- | -- |
| 2007 | -- | -- |
| 2005 | -- | -- |
| 2004 | -- | -- |
| 2003 | -- | -- |
| 2002 | -- | -- |
| 2001 | -- | -- |
Find assessor info on the county website
Monthly payment
Est. payment
Payment breakdown
Explore the cost of this home by adjusting the details. Changes won't be saved.Climate risks
Neighborhood: 75217
Nearby schools
Schools provided by the listing agent
- Elementary: William Anderson
- Middle: Balch Springs
- High: H Grady Spruce
- District: Dallas ISD
Source: NTREIS. This data may not be complete. We recommend contacting the local school district to confirm school assignments for this home.
Similar homes
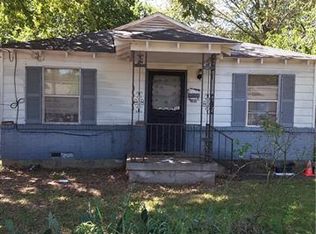
- $160,0003 bd2 ba1k sqft10823 Addie Rd, Dallas, TX 75217For Sale
 MLS ID #21402872, Rafael Chavez. NTREIS
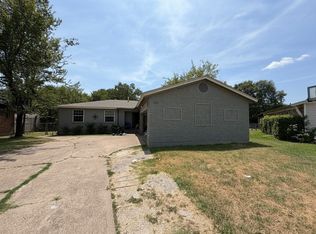
 - $149,0002 bd1 ba792 sqft8810 Eldon Dr, Dallas, TX 75217For Sale
 MLS ID #21393560, Maria Gallegos. NTREIS
 - $179,0003 bd2 ba1.4k sqft345 Old Mill Ct, Dallas, TX 75217For Sale
 MLS ID #21355370, Reid Hill. NTREIS
 - $215,0003 bd2 ba1.3k sqft102 Buttercup Ln, Dallas, TX 75217For Sale
 MLS ID #21377572, Annie Rolfe. NTREIS
