Back on the market due to buyers hardship, and it is now available for purchase. Don't miss your chance to view and submit an offer-this one has the space and location to become something special with your personal touch. Foundation has been repaired!This property is a foreclosure and is being sold AS-IS where-is Seller makes no warranties or guarantees regarding condition including repairs. Buyer is responsible for inspections and due diligence prior to offer submission. Located on a desirable corner lot, this home offers 3 bedrooms and 2 bathrooms with a functional layout and strong potential for the right buyer. The kitchen features a nice countertop and the home includes key appliances: refrigerator, and stove, providing convenience from day one. The interior will benefit from tender, loving care and updating to maximize its value. You'll find wooding flooring in select areas along with carpet in the bedrooms. With the right vision and updates, this home can be transformed into a comfortable, custom space to match your style and needs. Outside, the backyard is a standout feature-- beautifully suited to enjoy the benefits of a corner-lot setting, with outdoor space for relaxing, gardening, and entertaining. Whether you're looking for quiet outdoor time or room to create your ideal backyard retreat, the layout offers excellent possibilities. This home is ideal for first-time buyers or investors looking for an opportunity to build equity. Going your highest and best offer to be considered, as this is an as-is foreclosure transaction.
Foreclosure
Price cut: $9.1K (8/17)
Est. $189,900
801 Grande Dr, Mesquite, TX 75149
3beds
1,309sqft
Single Family Residence
Built in 1955
9,713 Square Feet Lot
$270,800 Zestimate®
$145/sqft
$-- HOA
What's special
Spacious corner lotCorner lotFunctional layout
- 277 days
- 545
- 43
Zillow last checked:
Listing updated:
Listed by:
Candy Hernandez 0538516 972-849-3414,
LMH Realty Group 972-849-3414
Source: NTREIS,MLS#: 20941733
Facts & features
Interior
Bedrooms & bathrooms
- Bedrooms: 3
- Bathrooms: 2
- Full bathrooms: 2
Primary bedroom
- Features: Built-in Features, Ceiling Fan(s), Dual Sinks
- Level: First
- Dimensions: 11 x 12
Bedroom
- Level: First
- Dimensions: 11 x 10
Bedroom
- Level: First
- Dimensions: 11 x 10
Living room
- Level: First
- Dimensions: 12 x 15
Heating
- Central
Cooling
- Central Air
Appliances
- Included: Dishwasher, Gas Range, Gas Water Heater, Microwave, Refrigerator
Features
- Cable TV
- Has basement: No
- Has fireplace: No
Interior area
- Total interior livable area: 1,309 sqft
Video & virtual tour
Property
Parking
- Parking features: Driveway
Features
- Levels: One
- Stories: 1
- Pool features: None
- Fencing: Fenced
Lot
- Size: 9,713 Square Feet
Details
- Parcel number: 38126500110440000
Construction
Type & style
- Home type: SingleFamily
- Architectural style: Detached
- Property subtype: Single Family Residence
- Attached to another structure: Yes
Materials
- Frame, Wood Siding
Condition
- Year built: 1955
Utilities & green energy
- Sewer: Public Sewer
- Water: Public
- Utilities for property: Electricity Available, Sewer Available, Water Available, Cable Available
Community & HOA
Community
- Features: Sidewalks
- Subdivision: Mesquite Park Sub #2
HOA
- Has HOA: No
Location
- Region: Mesquite
Financial & listing details
- Price per square foot: $145/sqft
- Tax assessed value: $231,630
- Annual tax amount: $5,374
- Date on market: 12/2/2025
- Listing terms: Cash,See Agent
Foreclosure details
Estimated market value
$270,800
$257,000 - $284,000
$1,869/mo
Price history
| Date | Event | Price |
|---|---|---|
| 8/17/2026 | Price change | $189,900-4.6%$145/sqft |
Source: NTREIS #20941733 Report a problem | ||
| 7/16/2026 | Listed for sale | $199,000$152/sqft |
Source: NTREIS #20941733 Report a problem | ||
| 5/3/2026 | Pending sale | $199,000$152/sqft |
Source: NTREIS #20941733 Report a problem | ||
| 4/21/2026 | Price change | $199,000-4.8%$152/sqft |
Source: NTREIS #20941733 Report a problem | ||
| 1/21/2026 | Price change | $209,000-0.4%$160/sqft |
Source: NTREIS #20941733 Report a problem | ||
| 12/2/2025 | Listed for sale | $209,900$160/sqft |
Source: NTREIS #20941733 Report a problem | ||
| 10/22/2025 | Listing removed | $209,900$160/sqft |
Source: NTREIS #20941733 Report a problem | ||
| 8/20/2025 | Price change | $209,900-15.7%$160/sqft |
Source: NTREIS #20941733 Report a problem | ||
| 7/27/2025 | Price change | $249,000-9.5%$190/sqft |
Source:  HAR #8689332 Report a problem HAR #8689332 Report a problem | ||
| 5/21/2025 | Listed for sale | $275,000+22.2%$210/sqft |
Source: NTREIS #20941733 Report a problem | ||
| 3/7/2025 | Sold | -- |
Source: Public Record Report a problem | ||
| 8/8/2022 | Sold | -- |
Source: NTREIS #20068302 Report a problem | ||
| 7/27/2022 | Pending sale | $225,000$172/sqft |
Source: NTREIS #20068302 Report a problem | ||
| 7/16/2022 | Contingent | $225,000$172/sqft |
Source: NTREIS #20068302 Report a problem | ||
| 7/12/2022 | Listed for sale | $225,000$172/sqft |
Source: NTREIS #20068302 Report a problem | ||
| 6/7/2022 | Pending sale | $225,000$172/sqft |
Source: NTREIS #20068302 Report a problem | ||
| 6/1/2022 | Contingent | $225,000$172/sqft |
Source: NTREIS #20068302 Report a problem | ||
| 5/26/2022 | Listed for sale | $225,000+25.1%$172/sqft |
Source: NTREIS #20068302 Report a problem | ||
| 5/30/2019 | Listing removed | $179,900$137/sqft |
Source: Coldwell Banker Apex Realtors #14037784 Report a problem | ||
| 4/8/2019 | Pending sale | $179,900$137/sqft |
Source: Coldwell Banker Apex Realtors #14037784 Report a problem | ||
| 3/26/2019 | Price change | $179,900-2.8%$137/sqft |
Source: Coldwell Banker Apex Realtors #14037784 Report a problem | ||
| 3/14/2019 | Price change | $185,000+3.4%$141/sqft |
Source: Coldwell Banker Apex, Realtors #14037784 Report a problem | ||
| 2/23/2019 | Price change | $179,000+49.2%$137/sqft |
Source: Owner Report a problem | ||
| 2/11/2019 | Listed for sale | $120,000+41.2%$92/sqft |
Source: Mike Mazyck Realty #14016200 Report a problem | ||
| 7/26/2018 | Sold | -- |
Source: Agent Provided Report a problem | ||
| 6/30/2018 | Pending sale | $85,000$65/sqft |
Source: Coldwell Banker Apex Realtors #13874479 Report a problem | ||
| 6/23/2018 | Listed for sale | $85,000$65/sqft |
Source: Coldwell Banker Apex, REALTORS #13874479 Report a problem | ||
Public tax history
| Year | Property taxes | Tax assessment |
|---|---|---|
| 2025 | $5,433 +1.1% | $231,630 |
| 2024 | $5,374 +380.4% | $231,630 +12.9% |
| 2023 | $1,119 -5.9% | $205,140 |
| 2022 | $1,189 +11.3% | $205,140 +18.4% |
| 2021 | $1,068 +4.6% | $173,260 +8.6% |
| 2020 | $1,021 +35.7% | $159,600 +37.1% |
| 2019 | $753 +50.4% | $116,400 +52.7% |
| 2018 | $500 -75.5% | $76,230 +4.7% |
| 2017 | $2,041 +45.9% | $72,810 +45.8% |
| 2016 | $1,399 +80.4% | $49,940 +36.3% |
| 2015 | $776 | $36,650 +28.2% |
| 2014 | $776 | $28,580 |
| 2013 | -- | -- |
| 2012 | -- | -- |
| 2011 | -- | -- |
| 2010 | -- | -- |
| 2009 | -- | -- |
| 2008 | -- | -- |
| 2007 | -- | -- |
| 2005 | -- | -- |
| 2004 | -- | -- |
| 2003 | -- | -- |
| 2002 | -- | -- |
| 2001 | -- | -- |
Find assessor info on the county website
Monthly payment
Climate risks
Neighborhood: Mesquite Park
Nearby schools
Schools provided by the listing agent
- Elementary: Black
- Middle: Agnew
- High: Mesquite
- District: Mesquite ISD
Source: NTREIS. This data may not be complete. We recommend contacting the local school district to confirm school assignments for this home.

Similar homes
- $185,0003 bd1 ba1.3k sqft319 E Holley St, Mesquite, TX 75149For Sale
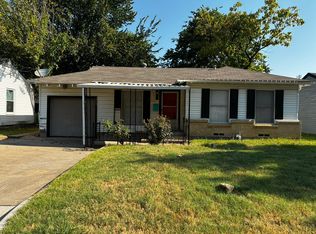 MLS ID #21356232, Robert Blackman. NTREIS
 - $180,0003 bd2 ba750 sqft935 Powell Rd, Mesquite, TX 75149For Sale
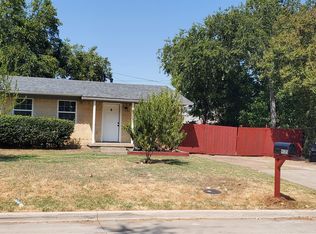 MLS ID #21372656, Kuo Hui Yu. NTREIS
 - $250,0004 bd3 ba1.4k sqft1530 Hillcrest St, Mesquite, TX 75149For Sale
 MLS ID #21374327, Jonathan Flores. NTREIS
 - $230,0003 bd2 ba1.2k sqft755 W Grubb Dr, Mesquite, TX 75149For Sale
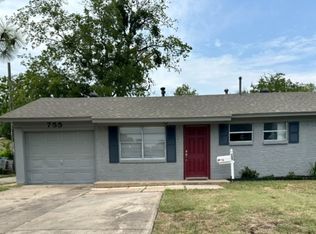 MLS ID #21077535, Elizabeth Leath. NTREIS
