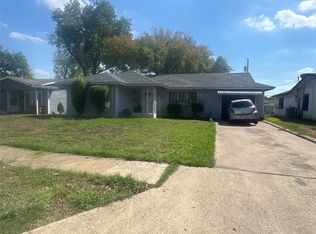
Welcome to this remodeled 3-bedroom, 1-bath home offering updates and comfortable living. The spacious living room features stylish laminate wood flooring, creating a warm and inviting atmosphere. With three bedrooms, a full bath, and updated finishes throughout, this home is move-in ready.
Conveniently located in Dallas, this property offers easy access to Downtown Dallas, making it a great option for those who want to enjoy the city's restaurants, entertainment, shopping, and employment opportunities while still having a comfortable place to call home. This updated home combines style, comfort, and convenience in a desirable Dallas location.
For sale
Price cut: $12K (9/26)
$198,000
7935 Larchridge Dr, Dallas, TX 75232
3beds
1,274sqft
Single Family Residence
Built in 1960
10,628 Square Feet Lot
$196,200 Zestimate®
$155/sqft
$-- HOA
What's special
Modern updatesUpdated finishes throughoutStylish laminate wood flooring
- 47 days
- 192
- 12
Zillow last checked:
Listing updated:
Listed by:
Karl Biggins 0769372 972-291-5475,
Hopkins Realty & Assoc. LLC 972-291-5475
Source: NTREIS,MLS#: 21368202
Facts & features
Interior
Bedrooms & bathrooms
- Bedrooms: 3
- Bathrooms: 1
- Full bathrooms: 1
Primary bedroom
- Level: First
- Dimensions: 11 x 10
Bedroom
- Level: First
- Dimensions: 10 x 10
Bedroom
- Level: First
- Dimensions: 10 x 10
Living room
- Features: Fireplace
- Level: First
- Dimensions: 22 x 20
Heating
- Central
Cooling
- Central Air
Appliances
- Included: Electric Cooktop, Electric Oven
Features
- Eat-in Kitchen
- Flooring: Laminate
- Windows: Bay Window(s)
- Has basement: No
- Number of fireplaces: 1
- Fireplace features: Family Room
Interior area
- Total interior livable area: 1,274 sqft
Video & virtual tour
Property
Parking
- Parking features: Driveway
Features
- Levels: One
- Stories: 1
- Pool features: None
Lot
- Size: 10,628 Square Feet
Details
- Parcel number: 00000746044000000
Construction
Type & style
- Home type: SingleFamily
- Architectural style: Detached
- Property subtype: Single Family Residence
- Attached to another structure: Yes
Materials
- Roof: Asphalt
Condition
- Year built: 1960
Utilities & green energy
- Sewer: Public Sewer
- Water: Public
- Utilities for property: Sewer Available, Water Available
Community & HOA
Community
- Subdivision: Polk Terrace 10
HOA
- Has HOA: No
Location
- Region: Dallas
Financial & listing details
- Price per square foot: $155/sqft
- Tax assessed value: $194,760
- Annual tax amount: $4,337
- Date on market: 8/28/2026
- Cumulative days on market: 47 days
- Listing terms: Cash,Conventional,FHA,VA Loan
Estimated market value
$196,200
$186,000 - $206,000
$1,788/mo
Price history
| Date | Event | Price |
|---|---|---|
| 9/26/2026 | Price change | $198,000-5.7%$155/sqft |
Source: NTREIS #21368202 Report a problem | ||
| 9/6/2026 | Price change | $210,000-3.2%$165/sqft |
Source: NTREIS #21368202 Report a problem | ||
| 8/28/2026 | Listed for sale | $217,000$170/sqft |
Source: NTREIS #21368202 Report a problem | ||
Public tax history
| Year | Property taxes | Tax assessment |
|---|---|---|
| 2025 | $4,337 -0.4% | $194,760 |
| 2024 | $4,353 +16.4% | $194,760 +19.5% |
| 2023 | $3,741 -8.6% | $163,010 |
| 2022 | $4,092 +24.8% | $163,010 +31.2% |
| 2021 | $3,279 -2.8% | $124,280 |
| 2020 | $3,372 +2.4% | $124,280 +3.2% |
| 2019 | $3,293 +28.7% | $120,450 +33.9% |
| 2018 | $2,559 +34.3% | $89,930 +28.3% |
| 2017 | $1,906 +27.8% | $70,080 +27.8% |
| 2016 | $1,491 +5.5% | $54,840 +6.4% |
| 2015 | $1,414 | $51,540 |
| 2014 | $1,414 | $51,540 |
| 2013 | -- | -- |
| 2012 | -- | -- |
| 2011 | -- | -- |
| 2010 | -- | -- |
| 2009 | -- | -- |
| 2008 | -- | -- |
| 2007 | -- | -- |
| 2005 | -- | -- |
| 2004 | -- | -- |
| 2003 | -- | -- |
| 2002 | -- | -- |
| 2001 | -- | -- |
Find assessor info on the county website
Monthly payment
Est. payment
Payment breakdown
Explore the cost of this home by adjusting the details. Changes won't be saved.Climate risks
Neighborhood: Polk Terrace
Nearby schools
Schools provided by the listing agent
- Elementary: Umphrey Lee
- Middle: Atwell
- High: Carter
- District: Dallas ISD
Source: NTREIS. This data may not be complete. We recommend contacting the local school district to confirm school assignments for this home.
Similar homes
- $184,9004 bd3 ba1.6k sqft238 Glencairn Dr, Dallas, TX 75232For Sale
 MLS ID #21354181, Juanita Couch. NTREIS
 - $205,0003 bd1 ba1.2k sqft2836 Modree Ave, Dallas, TX 75216For Sale
 MLS ID #21407862, Belinda Epps. NTREIS
 - $149,0004 bd2 ba1.5k sqft7014 Brierfield Dr, Dallas, TX 75232For Sale
 MLS ID #21382898, Victoria Carlisi. NTREIS
 - $199,0003 bd3 ba1.5k sqft1110 Sandalwood Ln, Desoto, TX 75115For Sale
 MLS ID #21403017, Dean Valenzuela. NTREIS
