This home features three bedrooms and 1.5 baths, plus a detached 2 car garage on a large corner lot. The versatility of this property would be perfect for someone self-employed needing extra space. The recent renovations, including new central air and heating, updated kitchen cabinets, appliances, vinyl flooring, fresh paint and updated bathrooms, make it even more appealing. The fenced yard and new garage doors add to the convenience and security, while the single garage has been partially converted to a utility and mudroom adds a great bonus. This home seems like an excellent opportunity for anyone looking for space and modern amenities in a desirable neighborhood. This prime location has proximity of schools, shopping and 635. This property truly has it all, spacious layout, detached 2 car garage, beautiful outdoor space, and recent updates. Don't miss the opportunity to make this house your forever home.
For sale
Price cut: $5K (7/9)
$230,000
755 W Grubb Dr, Mesquite, TX 75149
3beds
1,223sqft
:
Get pre-qualified$1,677/mo
Single Family Residence
Built in 1961
7,187 Square Feet Lot
$228,800 Zestimate®
$188/sqft
$-- HOA
What's special
Fresh paintUpdated bathroomsFenced yardNew garage doorsBeautiful outdoor spaceThree bedroomsVinyl flooring
- 93 days |
- 178 |
- 12 |
Zillow last checked:
Listing updated:
Listed by:
Elizabeth Leath 0395494 214-551-0259,
Results Property Group, LLC 214-551-0259
Source: NTREIS,MLS#: 21077535
Facts & features
Interior
Bedrooms & bathrooms
- Bedrooms: 3
- Bathrooms: 2
- Full bathrooms: 1
- 1/2 bathrooms: 1
Primary bedroom
- Features: Ceiling Fan(s)
- Level: First
- Dimensions: 12 x 11
Bedroom
- Features: Ceiling Fan(s)
- Level: First
- Dimensions: 10 x 11
Bedroom
- Features: Ceiling Fan(s)
- Level: First
- Dimensions: 10 x 10
Other
- Features: Granite Counters
- Level: First
- Dimensions: 10 x 5
Half bath
- Features: Granite Counters
- Level: First
- Dimensions: 4 x 4
Kitchen
- Features: Built-in Features, Ceiling Fan(s), Eat-in Kitchen, Pantry
- Level: First
- Dimensions: 17 x 14
Laundry
- Level: First
- Dimensions: 10 x 13
Living room
- Level: First
- Dimensions: 14 x 12
Heating
- Central, Electric, Natural Gas
Cooling
- Central Air, Ceiling Fan(s), Electric
Appliances
- Included: Dishwasher, Disposal, Gas Range, Microwave
Features
- Cable TV
- Flooring: Carpet, Ceramic Tile, Luxury Vinyl Plank
- Has basement: No
- Has fireplace: No
Interior area
- Total interior livable area: 1,223 sqft
Video & virtual tour
Property
Parking
- Total spaces: 3
- Parking features: Additional Parking, Door-Multi, Driveway, Garage, Garage Door Opener, Garage Faces Side
- Garage spaces: 3
Features
- Levels: One
- Stories: 1
- Pool features: Fenced, None
- Fencing: Chain Link,Privacy,Wood
Lot
- Size: 7,187 Square Feet
- Features: Back Yard, Lawn
Details
- Parcel number: 38082500140350000
Construction
Type & style
- Home type: SingleFamily
- Architectural style: Detached
- Property subtype: Single Family Residence
Materials
- Brick
- Foundation: Slab
- Roof: Composition
Condition
- Year built: 1961
Utilities & green energy
- Sewer: Public Sewer
- Water: Public
- Utilities for property: Natural Gas Available, Sewer Available, Water Available, Cable Available
Community & HOA
Community
- Subdivision: El Rosa
HOA
- Has HOA: No
Location
- Region: Mesquite
Financial & listing details
- Price per square foot: $188/sqft
- Tax assessed value: $201,150
- Annual tax amount: $4,275
- Date on market: 5/5/2026
- Cumulative days on market: 458 days
- Listing terms: Cash,Conventional,VA Loan
Estimated market value
$228,800
$217,000 - $240,000
$1,796/mo
Price history
| Date | Event | Price |
|---|---|---|
| 7/9/2026 | Price change | $230,000-2.1%$188/sqft |
Source: NTREIS #21077535 Report a problem | ||
| 5/5/2026 | Listed for sale | $235,000-2.1%$192/sqft |
Source: NTREIS #21077535 Report a problem | ||
| 4/2/2026 | Listing removed | $240,000$196/sqft |
Source: NTREIS #21077535 Report a problem | ||
| 11/15/2025 | Price change | $240,000-4%$196/sqft |
Source: NTREIS #21077535 Report a problem | ||
| 10/3/2025 | Listed for sale | $250,000$204/sqft |
Source: NTREIS #21077535 Report a problem | ||
| 9/28/2025 | Listing removed | $250,000$204/sqft |
Source: NTREIS #20884481 Report a problem | ||
| 9/5/2025 | Price change | $250,000-3.8%$204/sqft |
Source: NTREIS #20884481 Report a problem | ||
| 4/25/2025 | Price change | $260,000-1.9%$213/sqft |
Source: NTREIS #20884481 Report a problem | ||
| 3/27/2025 | Listed for sale | $265,000-3.6%$217/sqft |
Source: NTREIS #20884481 Report a problem | ||
| 2/13/2025 | Listing removed | $275,000$225/sqft |
Source: NTREIS #20701126 Report a problem | ||
| 1/28/2025 | Price change | $275,000-1.8%$225/sqft |
Source: NTREIS #20701126 Report a problem | ||
| 12/31/2024 | Price change | $280,000-6.4%$229/sqft |
Source: NTREIS #20701126 Report a problem | ||
| 8/15/2024 | Listed for sale | $299,000$244/sqft |
Source: NTREIS #20701126 Report a problem | ||
Public tax history
| Year | Property taxes | Tax assessment |
|---|---|---|
| 2025 | $4,718 +1.1% | $201,150 |
| 2024 | $4,667 +367.4% | $201,150 +9.8% |
| 2023 | $999 -2.8% | $183,130 +3.3% |
| 2022 | $1,028 +17.8% | $177,290 +25.2% |
| 2021 | $873 +31.8% | $141,570 +36.8% |
| 2020 | $662 -1% | $103,470 |
| 2019 | $669 -1.5% | $103,470 |
| 2018 | $679 -71.9% | $103,470 +19.9% |
| 2017 | $2,420 +8.4% | $86,310 +8.3% |
| 2016 | $2,233 +53.4% | $79,710 +25.5% |
| 2015 | $1,456 | $63,490 +18.4% |
| 2014 | $1,456 | $53,640 |
| 2013 | -- | -- |
| 2012 | -- | -- |
| 2011 | -- | -- |
| 2010 | -- | -- |
| 2009 | -- | -- |
| 2008 | -- | -- |
| 2007 | -- | -- |
| 2005 | -- | -- |
| 2004 | -- | -- |
| 2003 | -- | -- |
| 2002 | -- | -- |
| 2001 | -- | -- |
Find assessor info on the county website
Monthly payment
Est. payment
Payment breakdown
Explore the cost of this home by adjusting the details. Changes won't be saved.Climate risks
Neighborhood: 75149
Nearby schools
GreatSchools rating
- 5/10Hanby Elementary SchoolGrades: PK-5Distance: 0.3 mi
- 4/10Wilkinson Middle SchoolGrades: 6-8Distance: 1.1 mi
- 3/10Mesquite High SchoolGrades: 9-12Distance: 1.1 mi
Schools provided by the listing agent
- Elementary: Hanby
- Middle: Wilkinson
- High: Mesquite
- District: Mesquite ISD
Source: NTREIS. This data may not be complete. We recommend contacting the local school district to confirm school assignments for this home.
- $244,9003 bd2 ba1.3k sqft749 W Grubb Dr, Mesquite, TX 75149Off Market

- $220,9003 bd2 ba1.3k sqft904 Lee St, Mesquite, TX 75149Off Market
- $260,8005 bd2 ba1.5k sqft908 Lee St, Mesquite, TX 75149Off Market
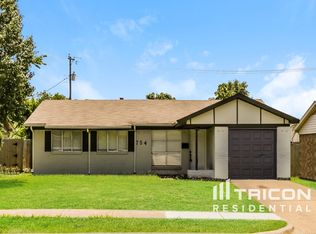
- $236,2003 bd2 ba1k sqft754 W Grubb Dr, Mesquite, TX 75149Off Market
- $184,1002 bd1 ba1k sqft745 Grubb Cir, Mesquite, TX 75149Off Market
- $174,0003 bd1 ba1.5k sqft733 Grubb Cir, Mesquite, TX 75149Off Market
- $214,8002 bd2 ba1.3k sqft741 Grubb Cir, Mesquite, TX 75149Off Market
- $--4 bd2 ba1.5k sqft912 Lee St, Mesquite, TX 75149Sold
A local agent can set up tours, give advice and negotiate with sellers.
A local lender can help you make sure your offer is ready when you are.
Similar homes
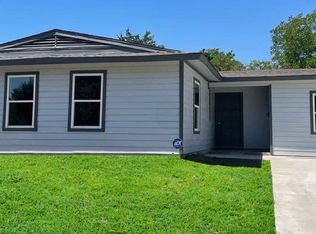
- $239,9004 bd2 ba1.2k sqft133 Darien Dr, Mesquite, TX 75149For Sale
 MLS ID #21267652, Edward Mcclintick. NTREIS
 - $217,9003 bd2 ba1.2k sqft1110 Barclay Dr, Mesquite, TX 75149For Sale
 MLS ID #21311837, Bruce Archer. NTREIS
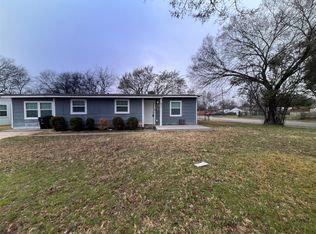
 - $199,0003 bd2 ba1.3k sqft801 Grande Dr, Mesquite, TX 75149For Sale
 MLS ID #20941733, Candy Hernandez. NTREIS
 - $305,0003 bd2 ba1k sqft215 S Walker St, Mesquite, TX 75149For Sale
 MLS ID #21291621, Leslie Monsivais Nava. NTREIS
 - $233,0003 bd2 ba1.6k sqft2419 N Prairie Creek Rd, Dallas, TX 75227For SaleMLS ID #21294008, Rod Hanks. NTREIS
- $255,0003 bd2 ba1.2k sqft2402 Norwood Dr, Dallas, TX 75228For SaleMLS ID #21343253, Katy Hubener. NTREIS
- $217,0003 bd1 ba1k sqft515 Elkhart Ave, Dallas, TX 75217For SaleMLS ID #21350767, Dan Barnett. NTREIS
- $169,9994 bd1 ba1.1k sqft2441 Lindale Ln, Mesquite, TX 75149For SaleMLS ID #21201155, Edison Cruz Flores. NTREIS
- $260,0003 bd1 ba1.2k sqft2407 El Capitan Dr, Dallas, TX 75228For SaleMLS ID #21351143, Dan Cooper. NTREIS
- $204,9003 bd1 ba1k sqft3508 Gayle Dr, Mesquite, TX 75150For SaleMLS ID #21321217, Gonzalo Barajas. NTREIS
- $290,0003 bd2 ba1.3k sqft1001 E Linda Dr, Garland, TX 75041For SaleMLS ID #21351539, Homero Duarte. NTREIS
- $196,0003 bd1 ba1k sqft4311 Scottsdale Dr, Mesquite, TX 75150For SaleMLS ID #21299199, Michelle Woodland. NTREIS
- $240,0004 bd2 ba1.3k sqft10870 Cassandra Way, Dallas, TX 75228For Sale By Owner
- $165,0003 bd2 ba1.2k sqft5406 Saddleback Rd, Garland, TX 75043For SaleMLS ID #21351507, Sandra Robinson. NTREIS
- $236,5003 bd2 ba1.1k sqft518 Calvin Dr, Garland, TX 75041For SaleMLS ID #21173991, Stephanie Gonzalez. NTREIS
- $240,0002 bd1 ba825 sqft2516 Metropolitan Ave, Dallas, TX 75215For SaleMLS ID #21352604, Barbara Lundquist. NTREIS
- $245,0003 bd2 ba1.8k sqft2415 Barnes Bridge Rd, Dallas, TX 75228For SaleMLS ID #21346250, Amber Broadway. NTREIS
- $192,5003 bd2 ba1k sqft9821 Bluffcreek Dr, Dallas, TX 75227For SaleMLS ID #21281784, Lisa Richardson. NTREIS
- $229,0004 bd2 ba1.4k sqft3705 Marshall St, Dallas, TX 75210For SaleMLS ID #21325016, Lukas Barry. NTREIS
- $248,0003 bd2 ba1.3k sqft1007 Pleasant Dr, Dallas, TX 75217For SaleMLS ID #20809104, Daniel Cirulis. NTREIS
