This cozy home in South Mesquite has had a lot of recent refreshening with a new paint job all throughout, a new garage door, facia boards replaced, and a new primary bedroom bathroom shower replaced. In late 2021, the home received new kitchen cabinets and appliances including a built in coffee bar! A spacious walk thru kitchen, new flooring all thru the home as well as new vanities in both bathrooms. New windows in bedrooms, dining room and laundry room. New AC Unit installed in 2022. All new shingles on roof with some additional new decking. The front living area could be a flex room, office or dining area. Huge back yard with a work shed. This home is near all schools as well as shopping and dining. Roof and AC invoices are in the MLS transaction desk notes. Sellers do not have a survey and are working to finish clearing out some items in garage and in back yard before home is sold. This home has much to offer as a starter home or a rental investment property. Come make it your own and build special memories in the coming years!
For sale
Price cut: $5K (7/6)
$219,900
1110 Barclay Dr, Mesquite, TX 75149
3beds
1,250sqft
:
Get pre-qualified$1,603/mo
Single Family Residence
Built in 1965
7,187 Square Feet Lot
$-- Zestimate®
$176/sqft
$-- HOA
What's special
Work shedBuilt in coffee barNew garage doorSpacious walk thru kitchenNew kitchen cabinets
- 29 days |
- 823 |
- 35 |
Likely to sell faster than
Zillow last checked:
Listing updated:
Listed by:
Bruce Archer 0670925 972-834-7099,
Premier Legacy Real Estate LLC 972-834-7099
Source: NTREIS,MLS#: 21311837
Facts & features
Interior
Bedrooms & bathrooms
- Bedrooms: 3
- Bathrooms: 2
- Full bathrooms: 2
Primary bedroom
- Features: Ceiling Fan(s), Walk-In Closet(s)
- Level: First
- Dimensions: 18 x 12
Bedroom
- Features: Ceiling Fan(s), Walk-In Closet(s)
- Level: First
- Dimensions: 10 x 10
Bedroom
- Features: Ceiling Fan(s), Walk-In Closet(s)
- Level: First
- Dimensions: 10 x 9
Primary bathroom
- Features: Separate Shower
- Level: First
- Dimensions: 7 x 6
Den
- Features: Ceiling Fan(s)
- Level: First
- Dimensions: 14 x 11
Other
- Features: Separate Shower
- Level: First
- Dimensions: 7 x 6
Kitchen
- Features: Built-in Features, Galley Kitchen, Solid Surface Counters
- Level: First
- Dimensions: 8 x 8
Living room
- Features: Ceiling Fan(s)
- Level: First
- Dimensions: 18 x 12
Utility room
- Level: First
- Dimensions: 10 x 6
Heating
- Central, Natural Gas
Cooling
- Central Air, Electric, Window Unit(s)
Appliances
- Included: Dishwasher, Electric Cooktop, Disposal, Gas Water Heater, Microwave
- Laundry: Washer Hookup, Dryer Hookup
Features
- High Speed Internet, Cable TV, Wired for Sound
- Flooring: Luxury Vinyl Plank
- Has basement: No
- Has fireplace: No
Interior area
- Total interior livable area: 1,250 sqft
Video & virtual tour
Property
Parking
- Total spaces: 1
- Parking features: Driveway, On Street
- Attached garage spaces: 1
Features
- Levels: One
- Stories: 1
- Pool features: None
- Fencing: Chain Link,Wood
Lot
- Size: 7,187 Square Feet
- Features: Few Trees
Details
- Parcel number: 38024500030030000
Construction
Type & style
- Home type: SingleFamily
- Architectural style: Other,Detached
- Property subtype: Single Family Residence
Materials
- Brick, Wood Siding
- Foundation: Slab
- Roof: Composition,Shingle
Condition
- Year built: 1965
Utilities & green energy
- Sewer: Public Sewer
- Water: Public
- Utilities for property: Sewer Available, Water Available, Cable Available
Community & HOA
Community
- Subdivision: Casa Terrace 01
HOA
- Has HOA: No
Location
- Region: Mesquite
Financial & listing details
- Price per square foot: $176/sqft
- Tax assessed value: $208,900
- Annual tax amount: $4,900
- Date on market: 6/27/2026
- Cumulative days on market: 30 days
- Listing terms: Cash,Conventional,FHA
Estimated market value
Not available
Estimated sales range
Not available
Not available
Price history
| Date | Event | Price |
|---|---|---|
| 7/6/2026 | Price change | $219,900-2.2%$176/sqft |
Source: NTREIS #21311837 Report a problem | ||
| 6/27/2026 | Listed for sale | $224,900$180/sqft |
Source: NTREIS #21311837 Report a problem | ||
Public tax history
| Year | Property taxes | Tax assessment |
|---|---|---|
| 2025 | $3,127 -9.8% | $208,900 |
| 2024 | $3,468 +239.3% | $208,900 +11.4% |
| 2023 | $1,022 -5.9% | $187,510 |
| 2022 | $1,087 +6613.3% | $187,510 +27.4% |
| 2021 | $16 | $147,150 +10% |
| 2020 | -- | $133,800 +14.2% |
| 2019 | -- | $117,120 +21.7% |
| 2018 | -- | $96,210 |
| 2017 | -- | $96,210 +65.1% |
| 2016 | -- | $58,270 +6.4% |
| 2015 | $103 | $54,760 |
| 2014 | $103 | $54,760 |
| 2013 | -- | -- |
| 2012 | -- | -- |
| 2011 | -- | -- |
| 2010 | -- | -- |
| 2009 | -- | -- |
| 2008 | -- | -- |
| 2007 | -- | -- |
| 2005 | -- | -- |
| 2004 | -- | -- |
| 2003 | -- | -- |
| 2002 | -- | -- |
| 2001 | -- | -- |
Find assessor info on the county website
Monthly payment
Est. payment
Payment breakdown
Explore the cost of this home by adjusting the details. Changes won't be saved.Climate risks
Neighborhood: 75149
Nearby schools
GreatSchools rating
- 5/10Black Elementary SchoolGrades: PK-5Distance: 1 mi
- 5/10Agnew Middle SchoolGrades: 6-8Distance: 0.8 mi
- 3/10Mesquite High SchoolGrades: 9-12Distance: 1.3 mi
Schools provided by the listing agent
- Elementary: Rutherford
- Middle: Agnew
- High: Mesquite
- District: Mesquite ISD
Source: NTREIS. This data may not be complete. We recommend contacting the local school district to confirm school assignments for this home.
- $209,3003 bd1 ba1.4k sqft1106 Barclay Dr, Mesquite, TX 75149Off Market
- $--3 bd2 ba1.1k sqft1114 Barclay Dr, Mesquite, TX 75149Sold

- $235,9003 bd2 ba1.9k sqft1118 Barclay Dr, Mesquite, TX 75149Off Market

- $190,1003 bd1 ba1.2k sqft1102 Barclay Dr, Mesquite, TX 75149Off Market
- $228,1003 bd2 ba1.9k sqft1109 Carmody Dr, Mesquite, TX 75149Off Market
- $255,1003 bd2 ba1.6k sqft1105 Carmody Dr, Mesquite, TX 75149Off Market
- $198,2004 bd2 ba1.5k sqft1113 Carmody Dr, Mesquite, TX 75149Off Market
- $218,6004 bd2 ba1.3k sqft1111 Barclay Dr, Mesquite, TX 75149Off Market
A local agent can set up tours, give advice and negotiate with sellers.
A local lender can help you make sure your offer is ready when you are.
Similar homes
- $224,9004 bd2 ba1.4k sqft904 Miranda Dr, Mesquite, TX 75149For Sale
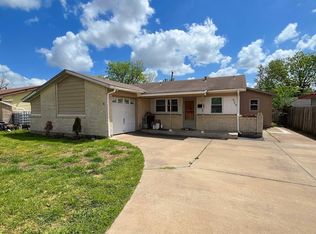 MLS ID #21267651, Nan Riter. NTREIS
 - $179,9003 bd2 ba1.1k sqft404 Birchwood Cir, Mesquite, TX 75149For Sale
 MLS ID #21338981, Bruce Archer. NTREIS
 - $249,9003 bd2 ba1.5k sqft905 Miranda Dr, Mesquite, TX 75149For Sale
 MLS ID #21264676, Nan Riter. NTREIS
 - $180,0003 bd2 ba1k sqft1334 Rutherford Dr, Mesquite, TX 75149For Sale
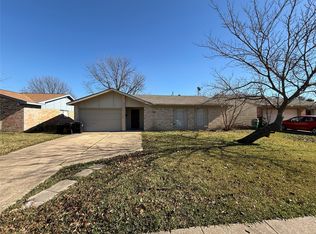 MLS ID #21147852, Trenton Forbes. NTREIS
 - $215,0003 bd2 ba1.3k sqft822 Johnnie Row, Seagoville, TX 75159For SaleMLS ID #21319553, John Anderson. NTREIS
- $227,0003 bd2 ba1.4k sqft1209 Wheat Field Dr, Mesquite, TX 75149For SaleMLS ID #21259203, Trenton Forbes. NTREIS
- $254,0003 bd2 ba1.4k sqft1120 Old Barn Ln, Mesquite, TX 75149For SaleMLS ID #21296918, Saniah Boston. NTREIS
- $262,0003 bd2 ba1.3k sqft1501 Wheat Field Ct, Mesquite, TX 75149For SaleMLS ID #21327838, Joel Broyles. NTREIS
- $218,0004 bd3 ba1.2k sqft14617 Marsha Dr, Balch Springs, TX 75180For SaleMLS ID #21078161, Leonor Barrera. NTREIS
- $169,9994 bd1 ba1.1k sqft2441 Lindale Ln, Mesquite, TX 75149For SaleMLS ID #21201155, Edison Cruz Flores. NTREIS
- $234,0003 bd2 ba1.6k sqft2419 N Prairie Creek Rd, Dallas, TX 75227For SaleMLS ID #21294008, Rod Hanks. NTREIS
- $305,0003 bd2 ba1k sqft215 S Walker St, Mesquite, TX 75149For SaleMLS ID #21291621, Leslie Monsivais Nava. NTREIS
- $204,9003 bd1 ba1k sqft3508 Gayle Dr, Mesquite, TX 75150For SaleMLS ID #21321217, Gonzalo Barajas. NTREIS
- $215,0004 bd2 ba1.6k sqft4310 Birch Dr, Mesquite, TX 75150For SaleMLS ID #21274645, Dan Greer. NTREIS
- $205,8103 bd1 ba1k sqft4311 Scottsdale Dr, Mesquite, TX 75150For SaleMLS ID #21299199, Michelle Woodland. NTREIS
- $225,0003 bd2 ba1.2k sqft6010 Determine Ln, Forney, TX 75126For SaleMLS ID #21328401, Xiangqun Wang. NTREIS
- $230,0004 bd2 ba1.2k sqft3429 Moon Dr, Mesquite, TX 75150For SaleMLS ID #21230340, Jose Lopez. NTREIS
- $235,0003 bd2 ba1.4k sqft8133 Cavalier Cir, Dallas, TX 75227For SaleMLS ID #21076667, Connie Villarreal. NTREIS
- $256,0004 bd2 ba1.4k sqft3920 Hunters Trl, Mesquite, TX 75150For SaleMLS ID #21285422, Sitra Seman. NTREIS
- $265,0003 bd2 ba1.2k sqft2336 Summit Ln, Dallas, TX 75227For SaleMLS ID #21316593, Olivia Salazar. NTREIS
