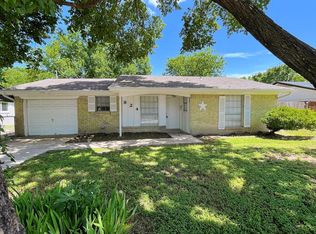
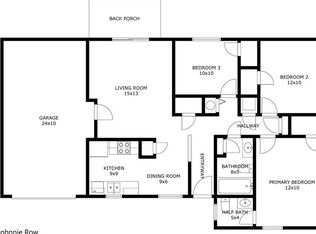
EXTRAS! EXTRAS! EXTRAS! You are not going to believe what comes with this beauty. Three bedrooms and 2 full baths with new mirrors, shower heads and sprayers. Garage conversion can be used as a bedroom, game room, family room, craft room or workshop. Also has floor coating. Huge utility room with a WASHER AND DRYER THAT CONVEY. The galley kitchen has a dual sink, a closet pantry and breakfast bar and a STAINLESS STEEL REFRIGERATOR THAT STAYS. Plank vinyl flooring in 3 bedrooms. 2 inch vinyl blinds in all windows. BUT WAIT! Owner had a cutover switch and plug installed for a generator hook up. Washer, dryer and refrigerator all convey and were bought in 2020. There's even a doggie door ready for your pet. Foundation has been repaired and comes with a transferable warranty. Sewer line has also been repaired. So many extras! Don't sleep on this beautiful home just waiting for the right new owner.
For sale
$215,000
822 Johnnie Row, Seagoville, TX 75159
3beds
1,308sqft
Single Family Residence
Built in 1972
8,102 Square Feet Lot
$-- Zestimate®
$164/sqft
$-- HOA
What's special
Three bedroomsCloset pantryBreakfast barFloor coating
- 45 days
- 926
- 94
Zillow last checked:
Listing updated:
Listed by:
John Anderson 0732160 817-605-3355,
C21 Fine Homes Judge Fite 817-605-3355
Source: NTREIS,MLS#: 21319553
Facts & features
Interior
Bedrooms & bathrooms
- Bedrooms: 3
- Bathrooms: 2
- Full bathrooms: 2
Primary bedroom
- Level: First
- Dimensions: 13 x 10
Bedroom
- Level: First
- Dimensions: 11 x 10
Bedroom
- Level: First
- Dimensions: 11 x 9
Game room
- Level: First
- Dimensions: 14 x 11
Living room
- Level: First
- Dimensions: 0 x 0
Heating
- Central, Electric
Cooling
- Central Air, Ceiling Fan(s), Electric
Appliances
- Included: Dryer, Dishwasher, Electric Range, Electric Water Heater, Disposal, Microwave, Refrigerator
Features
- Decorative/Designer Lighting Fixtures, High Speed Internet, Open Floorplan, Pantry, Cable TV
- Flooring: Tile, Vinyl
- Has basement: No
- Has fireplace: No
Interior area
- Total interior livable area: 1,308 sqft
Video & virtual tour
Property
Parking
- Parking features: Concrete, No Garage
Features
- Levels: One
- Stories: 1
- Pool features: None
- Fencing: Wood
Lot
- Size: 8,102 Square Feet
- Features: Back Yard, Lawn
Details
- Parcel number: 50008500040110000
Construction
Type & style
- Home type: SingleFamily
- Architectural style: Ranch,Detached
- Property subtype: Single Family Residence
Materials
- Brick, Wood Siding
- Roof: Composition
Condition
- Year built: 1972
Utilities & green energy
- Sewer: Public Sewer
- Water: Public
- Utilities for property: Electricity Connected, Phone Available, Sewer Available, Water Available, Cable Available
Community & HOA
Community
- Features: Curbs
- Subdivision: Bustar Estates
HOA
- Has HOA: No
Location
- Region: Seagoville
Financial & listing details
- Price per square foot: $164/sqft
- Tax assessed value: $251,030
- Annual tax amount: $6,202
- Date on market: 7/25/2026
- Cumulative days on market: 46 days
- Listing terms: Cash,Conventional,FHA,VA Loan
Estimated market value
Not available
Estimated sales range
Not available
$1,841/mo
Price history
| Date | Event | Price |
|---|---|---|
| 8/10/2026 | Listed for sale | $215,000$164/sqft |
Source: NTREIS #21319553 Report a problem | ||
| 8/10/2026 | Contingent | $215,000$164/sqft |
Source: NTREIS #21319553 Report a problem | ||
| 7/25/2026 | Listed for sale | $215,000-10%$164/sqft |
Source: NTREIS #21319553 Report a problem | ||
| 7/29/2025 | Listing removed | $239,000$183/sqft |
Source: NTREIS #20744781 Report a problem | ||
| 6/27/2025 | Price change | $239,000-2.4%$183/sqft |
Source: NTREIS #20744781 Report a problem | ||
| 2/3/2025 | Price change | $244,900-1.6%$187/sqft |
Source: NTREIS #20744781 Report a problem | ||
| 1/25/2025 | Price change | $249,000-2.4%$190/sqft |
Source: NTREIS #20744781 Report a problem | ||
| 12/23/2024 | Pending sale | $255,000$195/sqft |
Source: NTREIS #20744781 Report a problem | ||
| 12/13/2024 | Contingent | $255,000$195/sqft |
Source: NTREIS #20744781 Report a problem | ||
| 11/9/2024 | Price change | $255,000-1.5%$195/sqft |
Source: NTREIS #20744781 Report a problem | ||
| 11/3/2024 | Price change | $259,000-2.3%$198/sqft |
Source: NTREIS #20744781 Report a problem | ||
| 10/5/2024 | Listed for sale | $265,000+51.4%$203/sqft |
Source: NTREIS #20744781 Report a problem | ||
| 12/12/2020 | Listing removed | $175,000$134/sqft |
Source: United Real Estate #14432943 Report a problem | ||
| 10/15/2020 | Price change | $175,000-16.7%$134/sqft |
Source: United Real Estate #14432943 Report a problem | ||
| 10/5/2020 | Pending sale | $210,000$161/sqft |
Source: United Real Estate #14432943 Report a problem | ||
| 9/14/2020 | Listed for sale | $210,000+147.1%$161/sqft |
Source: United Real Estate #14432943 Report a problem | ||
| 5/31/2020 | Listing removed | $85,000$65/sqft |
Source: Texas Investors Realty #14347258 Report a problem | ||
| 5/24/2020 | Pending sale | $85,000$65/sqft |
Source: Texas Investors Realty #14347258 Report a problem | ||
| 5/20/2020 | Listed for sale | $85,000$65/sqft |
Source: Texas Investors Realty #14347258 Report a problem | ||
Public tax history
| Year | Property taxes | Tax assessment |
|---|---|---|
| 2025 | $5,118 +87.6% | $251,030 |
| 2024 | $2,728 +11.7% | $251,030 -7.4% |
| 2023 | $2,442 -18.3% | $271,160 +73% |
| 2022 | $2,987 -10.4% | $156,760 |
| 2021 | $3,335 +10.1% | $156,760 +41% |
| 2020 | $3,030 -0.7% | $111,170 |
| 2019 | $3,052 +14.6% | $111,170 +17.3% |
| 2018 | $2,664 +69.8% | $94,740 +62% |
| 2017 | $1,569 +0.1% | $58,480 |
| 2016 | $1,568 +36.7% | $58,480 +35.7% |
| 2015 | $1,146 | $43,100 |
| 2014 | $1,146 | $43,100 |
| 2013 | -- | -- |
| 2012 | -- | -- |
| 2011 | -- | -- |
| 2010 | -- | -- |
| 2009 | -- | -- |
| 2008 | -- | -- |
| 2007 | -- | -- |
| 2005 | -- | -- |
| 2004 | -- | -- |
| 2003 | -- | -- |
| 2002 | -- | -- |
| 2001 | -- | -- |
Find assessor info on the county website
Monthly payment
Est. payment
Payment breakdown
Explore the cost of this home by adjusting the details. Changes won't be saved.Climate risks
Neighborhood: 75159
Nearby schools
Schools provided by the listing agent
- Elementary: Seagoville
- Middle: Seagoville
- High: Seagoville
- District: Dallas ISD
Source: NTREIS. This data may not be complete. We recommend contacting the local school district to confirm school assignments for this home.
Similar homes
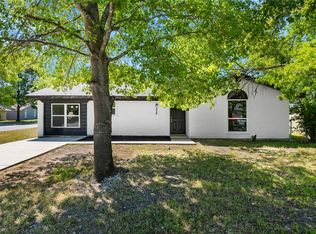
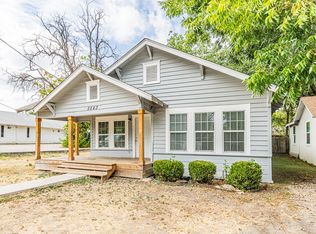
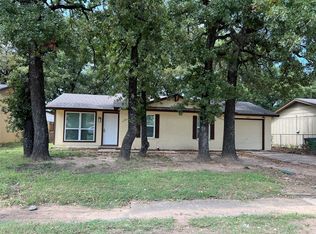
- $219,9003 bd2 ba1.2k sqft2543 E Ann Arbor Ave, Dallas, TX 75216For Sale
 MLS ID #21381031, Eric Torres. NTREIS
 - $219,0003 bd2 ba900 sqft3221 Forestdale Ln, Balch Springs, TX 75180For Sale
 MLS ID #21362362, Caprice Michelle. NTREIS
 - $230,0003 bd2 ba1.5k sqft2011 Allyson Dr, Heartland, TX 75126For Sale
 MLS ID #21371449, Amber Broadway. NTREIS
 - $--3 bd3 ba1.7k sqft1846 Indigo Ln, Heartland, TX 75126Auction
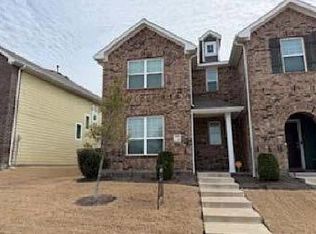 ServiceLink Auction
