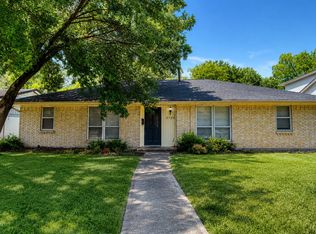
Large Corner Lot!! Mesquite Texas presents an exceptional opportunity to acquire this remarkable residence in a prime location. Bring your family and imagination to explore the 4 bedrooms, 2 bathrooms, mudroom, and spacious laundry area. Situated on a corner lot, this property features ample covered parking and boasts granite
countertops, tile flooring, and a covered patio. A massive storage unit in the backyard provides additional space.
Conveniently located near shopping, schools, and major highways, including I-30 and
635. Recent upgrades include a new roof, AC unit, and hot water heater
The price reflects the need for some cosmetic issues...
For sale
Price cut: $15K (8/4)
$200,000
4310 Birch Dr, Mesquite, TX 75150
4beds
1,617sqft
Single Family Residence
Built in 1960
7,361 Square Feet Lot
$191,700 Zestimate®
$124/sqft
$-- HOA
What's special
Tile flooringAmple covered parkingCovered patioCorner lotSpacious laundry area
- 114 days
- 550
- 41
Zillow last checked:
Listing updated:
Listed by:
Dan Greer 0643147 972-509-7100,
Seeto Realty 972-509-7100
Source: NTREIS,MLS#: 21274645
Facts & features
Interior
Bedrooms & bathrooms
- Bedrooms: 4
- Bathrooms: 2
- Full bathrooms: 2
Primary bedroom
- Level: First
- Dimensions: 11 x 10
Bedroom
- Level: First
- Dimensions: 9 x 10
Bedroom
- Level: First
- Dimensions: 10 x 9
Bedroom
- Level: First
- Dimensions: 9 x 9
Other
- Level: First
- Dimensions: 7 x 5
Kitchen
- Level: First
- Dimensions: 6 x 8
Living room
- Level: First
- Dimensions: 12 x 11
Utility room
- Level: First
- Dimensions: 7 x 6
Features
- Other
- Has basement: No
- Has fireplace: No
Interior area
- Total interior livable area: 1,617 sqft
Video & virtual tour
Property
Parking
- Total spaces: 2
- Parking features: Carport
- Carport spaces: 2
Features
- Levels: One
- Stories: 1
- Pool features: None
Lot
- Size: 7,361 Square Feet
Details
- Parcel number: 38039500130320000
Construction
Type & style
- Home type: SingleFamily
- Architectural style: Detached
- Property subtype: Single Family Residence
Condition
- Year built: 1960
Utilities & green energy
- Sewer: Public Sewer
- Water: Public
- Utilities for property: Sewer Available, Water Available
Community & HOA
Community
- Subdivision: Casa View Heights 20
HOA
- Has HOA: No
Location
- Region: Mesquite
Financial & listing details
- Price per square foot: $124/sqft
- Tax assessed value: $265,750
- Annual tax amount: $6,960
- Date on market: 5/18/2026
- Cumulative days on market: 303 days
- Listing terms: Cash,FHA 203(k),Other
Estimated market value
$191,700
$182,000 - $201,000
$2,032/mo
Price history
| Date | Event | Price |
|---|---|---|
| 8/4/2026 | Price change | $200,000-7%$124/sqft |
Source: NTREIS #21274645 Report a problem | ||
| 5/18/2026 | Listed for sale | $215,000$133/sqft |
Source: NTREIS #21274645 Report a problem | ||
| 5/15/2026 | Listing removed | $215,000$133/sqft |
Source: NTREIS #21106909 Report a problem | ||
| 3/13/2026 | Price change | $215,000-4.4%$133/sqft |
Source: NTREIS #21106909 Report a problem | ||
| 1/4/2026 | Price change | $225,000-4.3%$139/sqft |
Source: NTREIS #21106909 Report a problem | ||
| 11/7/2025 | Listed for sale | $235,000+46.9%$145/sqft |
Source: NTREIS #21106909 Report a problem | ||
| 10/1/2018 | Listing removed | $160,000$99/sqft |
Source: Fathom Realty #13889126 Report a problem | ||
| 9/17/2018 | Pending sale | $160,000$99/sqft |
Source: Fathom Realty #13889126 Report a problem | ||
| 7/12/2018 | Listed for sale | $160,000+10.4%$99/sqft |
Source: Fathom Realty #13889126 Report a problem | ||
| 12/19/2016 | Listing removed | $144,900$90/sqft |
Source: Blue Moon Realty Group LLC #13474296 Report a problem | ||
| 11/15/2016 | Pending sale | $144,900$90/sqft |
Source: Blue Moon Realty Group LLC #13474296 Report a problem | ||
| 11/10/2016 | Price change | $144,900-3.3%$90/sqft |
Source: Blue Moon Realty Group LLC #13474296 Report a problem | ||
| 10/18/2016 | Price change | $149,900-2%$93/sqft |
Source: Blue Moon Realty Group LLC #13474296 Report a problem | ||
| 10/6/2016 | Listed for sale | $152,900$95/sqft |
Source: Blue Moon Realty Group LLC #13474296 Report a problem | ||
| 8/15/2016 | Sold | -- |
Source: Agent Provided Report a problem | ||
Public tax history
| Year | Property taxes | Tax assessment |
|---|---|---|
| 2025 | $6,234 -10.4% | $265,750 -11.4% |
| 2024 | $6,960 +382.5% | $299,990 +13.4% |
| 2023 | $1,443 +23.1% | $264,560 +30.9% |
| 2022 | $1,172 -5.7% | $202,150 +0.3% |
| 2021 | $1,242 +27.2% | $201,510 +32.1% |
| 2020 | $976 +4% | $152,590 +5.1% |
| 2019 | $939 +6.2% | $145,230 +7.9% |
| 2018 | $884 -74.9% | $134,650 +7.2% |
| 2017 | $3,523 +30.5% | $125,650 +30.5% |
| 2016 | $2,699 +34.1% | $96,320 +11% |
| 2015 | $2,012 | $86,750 +17% |
| 2014 | $2,012 | $74,130 |
| 2013 | -- | -- |
| 2012 | -- | -- |
| 2011 | -- | -- |
| 2010 | -- | -- |
| 2009 | -- | -- |
| 2008 | -- | -- |
| 2007 | -- | -- |
| 2005 | -- | -- |
| 2004 | -- | -- |
| 2003 | -- | -- |
| 2002 | -- | -- |
| 2001 | -- | -- |
Find assessor info on the county website
Monthly payment
Est. payment
Payment breakdown
Explore the cost of this home by adjusting the details. Changes won't be saved.Climate risks
Neighborhood: Casa View Heights
Nearby schools
Schools provided by the listing agent
- Elementary: Florence
- Middle: Vanston
- High: Northmesqu
- District: Mesquite ISD
Source: NTREIS. This data may not be complete. We recommend contacting the local school district to confirm school assignments for this home.
Similar homes
- $199,9004 bd2 ba1.4k sqft930 Briar Way, Garland, TX 75043For Sale
 MLS ID #21369267, Randa Harper. NTREIS
 - $225,0003 bd1 ba1.1k sqft2721 Blue Ridge Dr, Mesquite, TX 75150For Sale
 MLS ID #21289993, Adrian Carrillo. NTREIS
 - $199,0004 bd2 ba1.7k sqft817 Colchester Dr, Mesquite, TX 75149For Sale
 MLS ID #21343063, Hassan Butt. NTREIS
 - $268,0004 bd3 ba1.7k sqft2725 Mark Dr, Mesquite, TX 75150For Sale
 MLS ID #21354759, Wanda Padgett. NTREIS
