Take a look at this wonderfully updated 3 bedroom home in a prime Mesquite location, nestled in an established neighborhood with standout curb appeal and picturesque landscaping. This stylish remodel features an open-concept layout with spacious living, dining, and entertainment areas, including a bar area with space for seating. The kitchen offers an abundance of solid-surface countertop area, stainless steel appliances including a gas range, and plentiful modern white cabinetry. Popular light wood flooring and contemporary dark tile flooring flow through the main living spaces, complementing the home’s fresh, modern feel. Add a shower in the closet adjoining the half bath, and you can easily have 2 full baths. Outside, enjoy a fenced backyard with a generous covered patio, extended open area, fire pit, and plenty of room to relax or host a gathering. Expansive concrete parking in the driveway adds great functionality. Do not hesitate...This move-in property is a true gem and convenient to all your needs. Schedule a viewing today!
For sale
$249,900
905 Miranda Dr, Mesquite, TX 75149
3beds
1,533sqft
Single Family Residence
Built in 1960
7,187 Square Feet Lot
$245,800 Zestimate®
$163/sqft
$-- HOA
What's special
Stylish remodelFresh modern feelContemporary dark tile flooringPopular light wood flooringExtended open areaStandout curb appealPlentiful modern white cabinetry
- 162 days
- 191
- 24
Zillow last checked:
Listing updated:
Listed by:
Nan Riter 0319907 972-564-3332,
Riter Group 972-564-3332
Source: NTREIS,MLS#: 21264676
Facts & features
Interior
Bedrooms & bathrooms
- Bedrooms: 3
- Bathrooms: 2
- Full bathrooms: 1
- 1/2 bathrooms: 1
Primary bedroom
- Level: First
- Dimensions: 0 x 0
Bedroom
- Level: First
- Dimensions: 0 x 0
Bedroom
- Level: First
- Dimensions: 0 x 0
Den
- Level: First
- Dimensions: 0 x 0
Dining room
- Level: First
- Dimensions: 0 x 0
Kitchen
- Features: Dual Sinks, Granite Counters
- Level: First
- Dimensions: 0 x 0
Living room
- Level: First
- Dimensions: 0 x 0
Heating
- Central, Natural Gas
Cooling
- Central Air, Ceiling Fan(s), Electric
Appliances
- Included: Dishwasher, Disposal, Gas Range, Microwave
Features
- Decorative/Designer Lighting Fixtures, Granite Counters, High Speed Internet, Open Floorplan, Cable TV
- Flooring: Carpet, Ceramic Tile, Wood
- Has basement: No
- Has fireplace: No
Interior area
- Total interior livable area: 1,533 sqft
Video & virtual tour
Property
Parking
- Parking features: Converted Garage, Concrete, Driveway
Features
- Levels: One
- Stories: 1
- Patio & porch: Covered
- Exterior features: Rain Gutters
- Pool features: None
- Fencing: Chain Link
Lot
- Size: 7,187 Square Feet
- Features: Back Yard, Interior Lot, Lawn, Landscaped, Subdivision, Few Trees
Details
- Parcel number: 38128500220390000
Construction
Type & style
- Home type: SingleFamily
- Architectural style: Ranch,Traditional,Detached
- Property subtype: Single Family Residence
Materials
- Brick
- Foundation: Slab
- Roof: Composition
Condition
- Resale
- Year built: 1960
Utilities & green energy
- Sewer: Public Sewer
- Water: Public
- Utilities for property: Electricity Connected, Natural Gas Available, Sewer Available, Separate Meters, Water Available, Cable Available
Community & HOA
Community
- Features: Curbs, Sidewalks
- Security: Smoke Detector(s)
- Subdivision: Mesquite Park 04
HOA
- Has HOA: No
Location
- Region: Mesquite
Financial & listing details
- Price per square foot: $163/sqft
- Tax assessed value: $218,610
- Annual tax amount: $5,072
- Date on market: 5/8/2026
- Cumulative days on market: 248 days
- Listing terms: Cash,Conventional,FHA,VA Loan
Estimated market value
$245,800
$234,000 - $258,000
$2,071/mo
Price history
| Date | Event | Price |
|---|---|---|
| 10/2/2026 | Listed for sale | $249,900$163/sqft |
Source: NTREIS #21264676 Report a problem | ||
| 9/21/2026 | Contingent | $249,900$163/sqft |
Source: NTREIS #21264676 Report a problem | ||
| 6/26/2026 | Price change | $249,900-3.8%$163/sqft |
Source: NTREIS #21264676 Report a problem | ||
| 5/8/2026 | Listed for sale | $259,900-3.7%$170/sqft |
Source: NTREIS #21264676 Report a problem | ||
| 5/6/2026 | Listing removed | $269,900$176/sqft |
Source: NTREIS #21172526 Report a problem | ||
| 4/10/2026 | Price change | $269,900-3.6%$176/sqft |
Source: NTREIS #21172526 Report a problem | ||
| 2/7/2026 | Listed for sale | $279,900$183/sqft |
Source: NTREIS #21172526 Report a problem | ||
Public tax history
| Year | Property taxes | Tax assessment |
|---|---|---|
| 2025 | $496 +8.8% | $218,610 |
| 2024 | $456 +788.3% | $218,610 +8.7% |
| 2023 | $51 -57.4% | $201,040 |
| 2022 | $120 -79.2% | $201,040 +18.6% |
| 2021 | $578 +6% | $169,440 +13.2% |
| 2020 | $546 +8.9% | $149,630 |
| 2019 | $501 +8.3% | $149,630 +28.5% |
| 2018 | $463 -73.9% | $116,420 +11.9% |
| 2017 | $1,775 +12.4% | $104,020 +39.4% |
| 2016 | $1,579 +17.7% | $74,620 +12.3% |
| 2015 | $1,341 | $66,420 +10.4% |
| 2014 | $1,341 | $60,160 |
| 2013 | -- | -- |
| 2012 | -- | -- |
| 2011 | -- | -- |
| 2010 | -- | -- |
| 2009 | -- | -- |
| 2008 | -- | -- |
| 2007 | -- | -- |
| 2005 | -- | -- |
| 2004 | -- | -- |
| 2003 | -- | -- |
| 2002 | -- | -- |
| 2001 | -- | -- |
Find assessor info on the county website
Monthly payment
Est. payment
Payment breakdown
Explore the cost of this home by adjusting the details. Changes won't be saved.Climate risks
Neighborhood: Mesquite Park
Nearby schools
Schools provided by the listing agent
- Elementary: Black
- Middle: Agnew
- High: Mesquite
- District: Mesquite ISD
Source: NTREIS. This data may not be complete. We recommend contacting the local school district to confirm school assignments for this home.
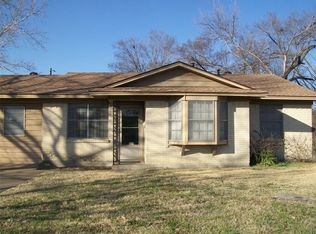
Similar homes
- $214,9004 bd2 ba1.4k sqft904 Miranda Dr, Mesquite, TX 75149For Sale
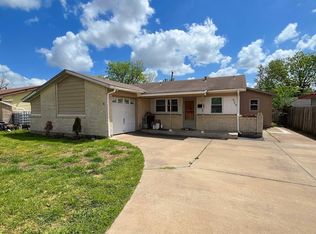 MLS ID #21267651, Nan Riter. NTREIS
 - $249,0003 bd2 ba1.4k sqft1120 Old Barn Ln, Mesquite, TX 75149For Sale
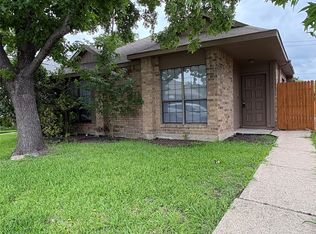 MLS ID #21391924, Saniah Boston. NTREIS
 - $199,0004 bd2 ba1.7k sqft817 Colchester Dr, Mesquite, TX 75149For Sale
 MLS ID #21343063, Hassan Butt. NTREIS
 - $180,0002 bd1 ba1k sqft501 E Holley St, Mesquite, TX 75149For Sale
 MLS ID #21263048, Julia Barajas. NTREIS
