Welcome to 404 Birchwood Circle, a well-maintained home nestled on a quiet cul-de-sac in an established Mesquite neighborhood. This inviting property offers comfortable living spaces, abundant natural light, and a functional floor plan perfect for everyday living. Enjoy a spacious backyard with plenty of room for entertaining, gardening, or relaxing. Indeed, the back yard could one day be a beautiful oasis again, much potential there! Not to mention that the work building in the back yard can also be a living dwelling. Nice front patio sitting area. Conveniently located near schools, parks, shopping, dining, and major highways for an easy commute. Nice little wet bar area for entertaining guests. This home will need a lot of TLC and improvements but can be an immaculate home again! Seller does not have a survey. Seller not interested in option periods that waste time. Do your due diligence while you look at the house. Seller open to a reasonable cash offer. Perfect for a starter home, flip or rental. Don't miss this opportunity to own a move-in ready home with endless potential.
For sale
$179,900
404 Birchwood Cir, Mesquite, TX 75149
3beds
1,105sqft
:
Get pre-qualified$1,361/mo
Single Family Residence
Built in 1968
7,187 Square Feet Lot
$-- Zestimate®
$163/sqft
$-- HOA
What's special
Abundant natural lightFunctional floor planComfortable living spacesQuiet cul-de-sac
- 2 days |
- 221 |
- 19 |
Likely to sell faster than
Zillow last checked:
Listing updated:
Listed by:
Bruce Archer 0670925 972-834-7099,
Premier Legacy Real Estate LLC 972-834-7099
Source: NTREIS,MLS#: 21338981
Facts & features
Interior
Bedrooms & bathrooms
- Bedrooms: 3
- Bathrooms: 2
- Full bathrooms: 2
Primary bedroom
- Features: Ceiling Fan(s)
- Level: First
- Dimensions: 14 x 10
Bedroom
- Features: Ceiling Fan(s)
- Level: First
- Dimensions: 11 x 10
Bedroom
- Features: Ceiling Fan(s)
- Level: First
- Dimensions: 10 x 10
Primary bathroom
- Level: First
- Dimensions: 5 x 5
Den
- Features: Ceiling Fan(s), Fireplace
- Level: First
- Dimensions: 20 x 19
Other
- Level: First
- Dimensions: 6 x 5
Kitchen
- Features: Breakfast Bar, Built-in Features, Galley Kitchen, Pantry
- Level: First
- Dimensions: 16 x 8
Living room
- Features: Ceiling Fan(s)
- Level: First
- Dimensions: 18 x 13
Sunroom
- Level: First
- Dimensions: 15 x 12
Heating
- Central, Natural Gas
Cooling
- Central Air, Ceiling Fan(s), Electric
Appliances
- Included: Dishwasher, Gas Cooktop, Gas Oven, Gas Water Heater
- Laundry: Washer Hookup, Dryer Hookup
Features
- Dry Bar, High Speed Internet, Paneling/Wainscoting, Cable TV
- Flooring: Carpet, Tile, Wood
- Has basement: No
- Number of fireplaces: 1
- Fireplace features: Wood Burning
Interior area
- Total interior livable area: 1,105 sqft
Video & virtual tour
Property
Parking
- Total spaces: 2
- Parking features: Driveway, On Site
- Carport spaces: 2
Features
- Levels: One
- Stories: 1
- Exterior features: Storage
- Pool features: None
- Fencing: Wood
Lot
- Size: 7,187 Square Feet
- Features: Few Trees
Details
- Parcel number: 38124500020080000
Construction
Type & style
- Home type: SingleFamily
- Architectural style: Other,Detached
- Property subtype: Single Family Residence
Materials
- Brick, Wood Siding
- Foundation: Slab
- Roof: Composition
Condition
- Year built: 1968
Utilities & green energy
- Sewer: Public Sewer
- Water: Public
- Utilities for property: Natural Gas Available, Sewer Available, Separate Meters, Water Available, Cable Available
Community & HOA
Community
- Subdivision: Mesquite Hlnds Add
HOA
- Has HOA: No
Location
- Region: Mesquite
Financial & listing details
- Price per square foot: $163/sqft
- Tax assessed value: $203,950
- Annual tax amount: $4,784
- Date on market: 7/23/2026
- Cumulative days on market: 3 days
- Listing terms: Cash
Estimated market value
Not available
Estimated sales range
Not available
Not available
Price history
| Date | Event | Price |
|---|---|---|
| 7/23/2026 | Listed for sale | $179,900$163/sqft |
Source: NTREIS #21338981 Report a problem | ||
Public tax history
| Year | Property taxes | Tax assessment |
|---|---|---|
| 2025 | $4,784 +1812.2% | $203,950 |
| 2024 | $250 +141.6% | $203,950 +12.8% |
| 2023 | $104 -40% | $180,750 |
| 2022 | $173 +17.8% | $180,750 +33.1% |
| 2021 | $146 +27.2% | $135,760 +8.7% |
| 2020 | $115 +44.6% | $124,880 |
| 2019 | $80 +44.4% | $124,880 +15% |
| 2018 | $55 -90.3% | $108,550 +6.1% |
| 2017 | $570 +0.4% | $102,290 +13.5% |
| 2016 | $568 -8.4% | $90,150 +16.6% |
| 2015 | $620 | $77,330 |
| 2014 | $620 | $77,330 |
| 2013 | -- | -- |
| 2012 | -- | -- |
| 2011 | -- | -- |
| 2010 | -- | -- |
| 2009 | -- | -- |
| 2008 | -- | -- |
| 2007 | -- | -- |
| 2005 | -- | -- |
| 2004 | -- | -- |
| 2003 | -- | -- |
| 2002 | -- | -- |
| 2001 | -- | -- |
Find assessor info on the county website
Monthly payment
Est. payment
Payment breakdown
Explore the cost of this home by adjusting the details. Changes won't be saved.Climate risks
Neighborhood: 75149
Nearby schools
GreatSchools rating
- 5/10Black Elementary SchoolGrades: PK-5Distance: 0.5 mi
- 5/10Agnew Middle SchoolGrades: 6-8Distance: 0.6 mi
- 3/10Mesquite High SchoolGrades: 9-12Distance: 0.4 mi
Schools provided by the listing agent
- Elementary: Black
- Middle: Agnew
- High: Mesquite
- District: Mesquite ISD
Source: NTREIS. This data may not be complete. We recommend contacting the local school district to confirm school assignments for this home.
- $215,6003 bd2 ba1.1k sqft400 Birchwood Cir, Mesquite, TX 75149Off Market
- $189,3003 bd1 ba1k sqft408 Birchwood Cir, Mesquite, TX 75149Off Market
- $206,4003 bd2 ba1.1k sqft308 Birchwood Cir #0, Mesquite, TX 75149Off Market
- $227,5003 bd2 ba1.5k sqft328 Birchwood Cir, Mesquite, TX 75149Off Market
- $210,4003 bd2 ba1k sqft412 Birchwood Cir, Mesquite, TX 75149Off Market
- $--3 bd2 ba1k sqft327 Teakwood Dr, Mesquite, TX 75149Sold
- $205,1004 bd2 ba1.3k sqft323 Teakwood Dr, Mesquite, TX 75149Off Market
- $---- bd-- ba-- sqft403 Teakwood St, Mesquite, TX 75149Off Market
A local agent can set up tours, give advice and negotiate with sellers.
A local lender can help you make sure your offer is ready when you are.
Similar homes
- $180,0003 bd2 ba1k sqft613 Grande Dr, Mesquite, TX 75149For Sale
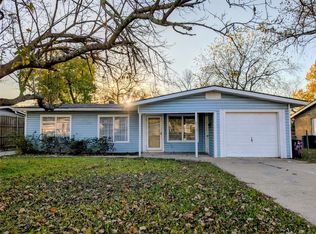 MLS ID #21337462, John Prell. NTREIS
 - $179,0003 bd1 ba925 sqft917 Grande Dr, Mesquite, TX 75149For Sale
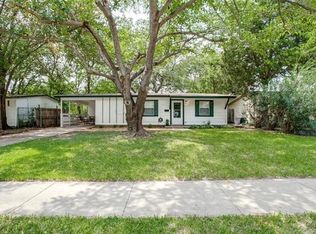 MLS ID #21340804, Brenda Cross. NTREIS
 - $159,9003 bd2 ba986 sqft1213 Rusk Dr, Mesquite, TX 75149For Sale
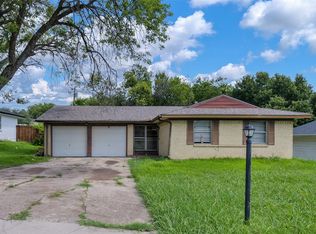 MLS ID #21338104, Jeff Varnell. NTREIS
 - $214,9003 bd2 ba1.2k sqft1718 Summit St, Mesquite, TX 75149For Sale
 MLS ID #21336418, Patrick Abell. NTREIS
 - $--3 bd2 ba1.4k sqft1616 Savannah St, Mesquite, TX 75149AuctionAuction.com 2
- $207,0003 bd2 ba1.3k sqft109 Brunswick Ln, Mesquite, TX 75149For SaleMLS ID #21340306, Liz Leiva. NTREIS
- $185,0002 bd1 ba720 sqft1100 Powell Cir, Mesquite, TX 75149For SaleMLS ID #21339288, Robert Blackman. NTREIS
- $180,0003 bd2 ba1k sqft1334 Rutherford Dr, Mesquite, TX 75149For SaleMLS ID #21147852, Trenton Forbes. NTREIS
- $--3 bd3 ba1.6k sqft1721 Hackamore St, Mesquite, TX 75149AuctionAuction.com 2
- $179,0002 bd2 ba1.1k sqft713 Denmark Dr, Mesquite, TX 75149For SaleMLS ID #21332518, Richard Senger. NTREIS
- $191,2003 bd1 ba1k sqft2301 Narobi Pl, Mesquite, TX 75149For SaleMLS ID #21282260, Michelle Woodland. NTREIS
- $175,9003 bd2 ba1.1k sqft1821 Ridgeview St, Mesquite, TX 75149For SaleMLS ID #21295976, Amy Jo Saenz. NTREIS
- $185,0003 bd1 ba1k sqft1700 Magnolia Dr, Mesquite, TX 75149For SaleMLS ID #21305588, Christy Lopez. NTREIS
- $199,0003 bd2 ba1.3k sqft801 Grande Dr, Mesquite, TX 75149For SaleMLS ID #20941733, Candy Hernandez. NTREIS
- $170,0003 bd2 ba1.2k sqft2038 Nectar Dr, Mesquite, TX 75149For SaleMLS ID #21326589, Kesha Hall. NTREIS
- $175,0003 bd1 ba1.3k sqft120 Woodbridge Way, Mesquite, TX 75149For SaleMLS ID #21320518, Yamileth Corvera-Fuentes. NTREIS
- $185,0003 bd1 ba858 sqft2217 Ridgecrest Ave, Mesquite, TX 75149For SaleMLS ID #21261285, Lesia Turner. NTREIS
- $190,0003 bd2 ba1.3k sqft1636 Lemonwood Cir, Mesquite, TX 75149For SaleMLS ID #21153881, Trenton Forbes. NTREIS
- $189,0003 bd2 ba1.3k sqft204 Sesame Dr, Mesquite, TX 75149For SaleMLS ID #21284212, Jeff Richardson. NTREIS
- $196,9993 bd2 ba1.3k sqft1724 Spring Lake Dr, Mesquite, TX 75149For SaleMLS ID #21275159, David Garcia. NTREIS
