Lovely Completely Renovated 4 Bedroom, 2 Bathroom Ranch Style Home in Quiet Mesquite Neighborhood!
Approximately 1,300 Square Feet & Features Complete Electric & Plumbing Overhaul, All New Sinks & Vanities, Custom
Tile Bathtub & Shower, Frameless Glass Shower in Master Bath, Brand New HVAC, New Tile & Vinyl Floors, New
Windows, Custom Dimmable Lighting, Spacious Living Space with Open Floor Plan, Stylish Rear French Doors, New
Interior Doors, Large Kitchen with New Cabinets, Separate Laundry Room, Brand New Roof in 2024, Updated Wood
Siding, Recently Refinished Driveway, New Chain-Link Fence, Rear French Drains, ADT Monitored Alarm System with
Digital Security Cameras, Huge 9,775 Square Foot Lot with Massive Backyard & 2 Large Pecan Trees, Luxurious Full Remodel!
For sale
Price cut: $3K (6/11)
$239,900
133 Darien Dr, Mesquite, TX 75149
4beds
1,268sqft
:
Get pre-qualified$1,766/mo
Single Family Residence
Built in 1956
9,757 Square Feet Lot
$234,500 Zestimate®
$189/sqft
$-- HOA
What's special
- 82 days |
- 327 |
- 52 |
Zillow last checked:
Listing updated:
Listed by:
Edward Mcclintick 0303307 888-227-1009,
Joseph Walter Realty, LLC 888-227-1009
Source: NTREIS,MLS#: 21267652
Facts & features
Interior
Bedrooms & bathrooms
- Bedrooms: 4
- Bathrooms: 2
- Full bathrooms: 2
Primary bedroom
- Level: First
- Dimensions: 12 x 12
Bedroom
- Level: First
- Dimensions: 10 x 10
Bedroom
- Level: First
- Dimensions: 10 x 10
Bedroom
- Level: First
- Dimensions: 10 x 10
Primary bathroom
- Level: First
- Dimensions: 8 x 9
Dining room
- Level: First
- Dimensions: 9 x 9
Other
- Level: First
- Dimensions: 8 x 7
Kitchen
- Level: First
- Dimensions: 14 x 15
Living room
- Level: First
- Dimensions: 15 x 15
Heating
- Central, Electric
Cooling
- Central Air, Electric
Appliances
- Included: Disposal
Features
- Decorative/Designer Lighting Fixtures, High Speed Internet
- Flooring: Carpet, Ceramic Tile, Luxury Vinyl Plank
- Has basement: No
- Has fireplace: No
Interior area
- Total interior livable area: 1,268 sqft
Video & virtual tour
Property
Parking
- Parking features: Off Street
Features
- Levels: One
- Stories: 1
- Pool features: None
- Fencing: Chain Link
Lot
- Size: 9,757 Square Feet
- Features: Acreage, Subdivision
Details
- Parcel number: 38162500120030000
Construction
Type & style
- Home type: SingleFamily
- Architectural style: Traditional,Detached
- Property subtype: Single Family Residence
Materials
- Foundation: Slab
- Roof: Wood
Condition
- Year built: 1956
Utilities & green energy
- Water: Public
- Utilities for property: Natural Gas Available, Separate Meters, Water Available
Community & HOA
Community
- Security: Security System, Fire Alarm, Smoke Detector(s)
- Subdivision: Rollingwood Hills Add
HOA
- Has HOA: No
Location
- Region: Mesquite
Financial & listing details
- Price per square foot: $189/sqft
- Tax assessed value: $251,370
- Annual tax amount: $5,896
- Date on market: 5/12/2026
- Cumulative days on market: 434 days
- Listing terms: Conventional,FHA,Owner Will Carry
Estimated market value
$234,500
$223,000 - $246,000
$1,982/mo
Price history
| Date | Event | Price |
|---|---|---|
| 7/2/2026 | Listed for sale | $239,900$189/sqft |
Source: NTREIS #21267652 Report a problem | ||
| 7/1/2026 | Pending sale | $239,900$189/sqft |
Source: NTREIS #21267652 Report a problem | ||
| 6/11/2026 | Price change | $239,900-1.2%$189/sqft |
Source: NTREIS #21267652 Report a problem | ||
| 5/12/2026 | Listed for sale | $242,900$192/sqft |
Source: NTREIS #21267652 Report a problem | ||
| 4/15/2026 | Listing removed | $242,900$192/sqft |
Source: NTREIS #20762094 Report a problem | ||
| 4/7/2026 | Price change | $242,900-1.2%$192/sqft |
Source: NTREIS #20762094 Report a problem | ||
| 12/1/2025 | Price change | $245,900-0.8%$194/sqft |
Source: NTREIS #20762094 Report a problem | ||
| 11/6/2025 | Price change | $247,900-0.8%$196/sqft |
Source: NTREIS #20762094 Report a problem | ||
| 10/22/2025 | Price change | $249,9000%$197/sqft |
Source: NTREIS #20762094 Report a problem | ||
| 9/22/2025 | Price change | $249,995-2.3%$197/sqft |
Source: NTREIS #20762094 Report a problem | ||
| 9/10/2025 | Price change | $255,900+2.4%$202/sqft |
Source: NTREIS #20762094 Report a problem | ||
| 7/8/2025 | Price change | $250,000-3.8%$197/sqft |
Source: NTREIS #20762094 Report a problem | ||
| 4/10/2025 | Price change | $259,900-3%$205/sqft |
Source: NTREIS #20762094 Report a problem | ||
| 3/25/2025 | Price change | $267,900-0.7%$211/sqft |
Source: NTREIS #20762094 Report a problem | ||
| 12/30/2024 | Price change | $269,900-6.3%$213/sqft |
Source: NTREIS #20762094 Report a problem | ||
| 11/12/2024 | Price change | $287,900-0.7%$227/sqft |
Source: NTREIS #20762094 Report a problem | ||
| 10/24/2024 | Listed for sale | $289,900$229/sqft |
Source: NTREIS #20762094 Report a problem | ||
| 8/10/2023 | Sold | -- |
Source: Public Record Report a problem | ||
Public tax history
| Year | Property taxes | Tax assessment |
|---|---|---|
| 2025 | $3,800 +92.7% | $251,370 +195.7% |
| 2024 | $1,972 +160.2% | $85,000 -38.9% |
| 2023 | $758 -5.9% | $139,020 |
| 2022 | $806 +20.9% | $139,020 +28.6% |
| 2021 | $666 +16.4% | $108,080 +20.8% |
| 2020 | $573 +21.4% | $89,480 +22.7% |
| 2019 | $472 -1.5% | $72,930 |
| 2018 | $479 -69.3% | $72,930 +30.9% |
| 2017 | $1,562 +0.1% | $55,700 |
| 2016 | $1,561 +907.1% | $55,700 +9.2% |
| 2015 | $155 | $50,990 |
| 2014 | $155 | $50,990 |
| 2013 | -- | -- |
| 2012 | -- | -- |
| 2011 | -- | -- |
| 2010 | -- | -- |
| 2009 | -- | -- |
| 2008 | -- | -- |
| 2007 | -- | -- |
| 2005 | -- | -- |
| 2004 | -- | -- |
| 2003 | -- | -- |
| 2002 | -- | -- |
| 2001 | -- | -- |
Find assessor info on the county website
Monthly payment
Est. payment
Payment breakdown
Explore the cost of this home by adjusting the details. Changes won't be saved.Climate risks
Neighborhood: 75149
Nearby schools
GreatSchools rating
- 6/10Galloway Elementary SchoolGrades: PK-5Distance: 0.3 mi
- 5/10Lanny Frasier MiddleGrades: 6-8Distance: 0.4 mi
- 4/10West Mesquite High SchoolGrades: 9-12Distance: 0.5 mi
Schools provided by the listing agent
- Elementary: Hanby
- Middle: Wilkinson
- High: Mesquite
- District: Mesquite ISD
Source: NTREIS. This data may not be complete. We recommend contacting the local school district to confirm school assignments for this home.
- $164,3002 bd1 ba900 sqft129 Darien Dr, Mesquite, TX 75149Off Market
- $253,5002 bd1 ba906 sqft201 Darien Dr, Mesquite, TX 75149Off Market

- $196,7003 bd1 ba1k sqft205 Darien Dr, Mesquite, TX 75149Off Market
- $289,9004 bd2 ba1.8k sqft125 Darien Dr, Mesquite, TX 75149Off Market
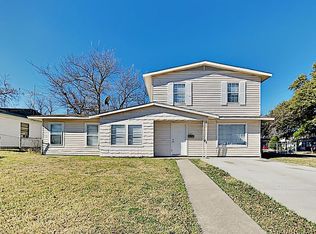
- $164,7002 bd1 ba786 sqft122 Ridgefield Cir, Mesquite, TX 75149Off Market
- $205,4003 bd1 ba1k sqft114 Ridgefield Cir, Mesquite, TX 75149Off Market
- $174,5003 bd1 ba1.2k sqft126 Ridgefield Cir, Mesquite, TX 75149Off Market
- $212,1004 bd1 ba1.1k sqft209 Darien Dr, Mesquite, TX 75149Off Market
A local agent can set up tours, give advice and negotiate with sellers.
A local lender can help you make sure your offer is ready when you are.
Similar homes
- $230,0003 bd2 ba1.2k sqft755 W Grubb Dr, Mesquite, TX 75149For Sale
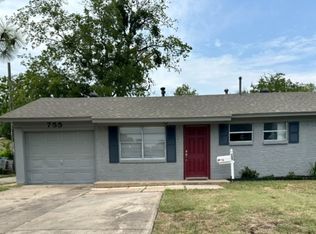 MLS ID #21077535, Elizabeth Leath. NTREIS
 - $224,3104 bd1 ba1.2k sqft912 Wilkinson Dr, Mesquite, TX 75149For Sale
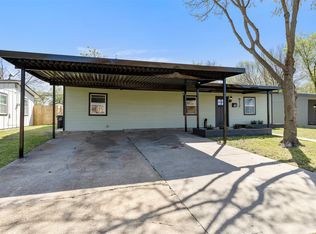 MLS ID #21218041, Jesus Casanova. NTREIS
 - $217,9003 bd2 ba1.2k sqft1110 Barclay Dr, Mesquite, TX 75149For Sale
 MLS ID #21311837, Bruce Archer. NTREIS
 - $227,9003 bd1 ba1.2k sqft366 S Saint Augustine Dr, Dallas, TX 75217For Sale
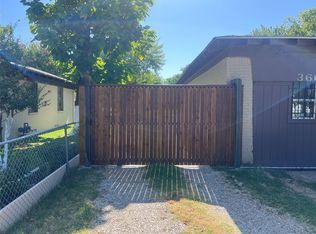 MLS ID #21343480, Max Teran. NTREIS
 - $254,0003 bd2 ba1.4k sqft1120 Old Barn Ln, Mesquite, TX 75149For SaleMLS ID #21296918, Saniah Boston. NTREIS
- $234,0003 bd2 ba1.6k sqft2419 N Prairie Creek Rd, Dallas, TX 75227For SaleMLS ID #21294008, Rod Hanks. NTREIS
- $305,0003 bd2 ba1k sqft215 S Walker St, Mesquite, TX 75149For SaleMLS ID #21291621, Leslie Monsivais Nava. NTREIS
- $245,0003 bd2 ba1.8k sqft2415 Barnes Bridge Rd, Dallas, TX 75228For SaleMLS ID #21346250, Amber Broadway. NTREIS
- $199,0003 bd2 ba1.3k sqft801 Grande Dr, Mesquite, TX 75149For SaleMLS ID #20941733, Candy Hernandez. NTREIS
- $250,0004 bd2 ba1.4k sqft3705 Marshall St, Dallas, TX 75210For SaleMLS ID #21325016, Lukas Barry. NTREIS
- $--3 bd1 ba1k sqft1610 Davis Blvd, Garland, TX 75042AuctionXome
- $169,9994 bd1 ba1.1k sqft2441 Lindale Ln, Mesquite, TX 75149For SaleMLS ID #21201155, Edison Cruz Flores. NTREIS
- $204,9003 bd1 ba1k sqft3508 Gayle Dr, Mesquite, TX 75150For SaleMLS ID #21321217, Gonzalo Barajas. NTREIS
- $264,9003 bd2 ba1k sqft1123 Hansboro Ave, Dallas, TX 75224For SaleMLS ID #21348382, Richard Hubbard. NTREIS
- $279,0003 bd3 ba1.4k sqft2212 Lasso Ct, Mesquite, TX 75149For SaleMLS ID #21202031, Anila Kabeer. NTREIS
- $249,9002 bd2 ba931 sqft1602 Bruce Dr, Garland, TX 75043For SaleMLS ID #21314935, Romeo Bonilla. NTREIS
- $259,9004 bd2 ba1.3k sqft5115 Wedgewood Dr, Garland, TX 75043For SaleMLS ID #21340054, Karrie Baysinger. NTREIS
- $236,5003 bd2 ba1.1k sqft518 Calvin Dr, Garland, TX 75041For SaleMLS ID #21173991, Stephanie Gonzalez. NTREIS
- $248,0003 bd2 ba1.1k sqft1322 Shorecrest Dr, Garland, TX 75040For SaleMLS ID #21175414, Lessly Munoz. NTREIS
- $318,0003 bd2 ba1.6k sqft3109 Manchester Dr, Mesquite, TX 75150For SaleMLS ID #21327337, Juan Ardila. NTREIS
