Escape to the lake lifestyle with this charming cabin just minutes from beautiful Lake Tawakoni! Built in 2021, this cozy 2-bedroom, 1-bath home sits on a fully fenced half-acre lot and offers the perfect combination of comfort, functionality, and affordability. Conveniently located near the city park, golf course, and multiple public boat launches, you'll enjoy easy access to fishing, boating, and outdoor recreation year-round.
A standout feature is the oversized 800+ square-foot barn-style garage, offering ample space for vehicles, a workshop, hobbies, or recreational equipment. An attached carport provides additional covered parking for your RV or boat, while a separate metal storage building with its own carport offers even more room for tools, lawn equipment, or lake toys.
With no HOA restrictions, you'll have the freedom to enjoy your property your way. Whether you're searching for a full-time residence, weekend getaway, or investment opportunity near the lake, this budget-friendly property is one you won't want to miss. Schedule your showing today!
For sale
Price increase: $5K (7/30)
$135,000
1980 Apache Rd, Quinlan, TX 75474
2beds
624sqft
Single Family Residence
Built in 2021
0.51 Acres Lot
$130,000 Zestimate®
$216/sqft
$-- HOA
What's special
Charming cabinFully fenced half-acre lot
- 69 days
- 405
- 21
Zillow last checked:
Listing updated:
Listed by:
Anthony Butcher 0573613 903-356-4600,
1st Choice Realty 903-356-4600
Source: NTREIS,MLS#: 21322846
Facts & features
Interior
Bedrooms & bathrooms
- Bedrooms: 2
- Bathrooms: 1
- Full bathrooms: 1
Primary bedroom
- Features: Ceiling Fan(s)
- Level: First
- Dimensions: 11 x 10
Bedroom
- Level: First
- Dimensions: 10 x 9
Kitchen
- Features: Built-in Features
- Level: First
- Dimensions: 8 x 8
Living room
- Level: First
- Dimensions: 14 x 11
Utility room
- Level: First
- Dimensions: 8 x 5
Heating
- Propane, Space Heater
Cooling
- Window Unit(s)
Appliances
- Included: Electric Range, Refrigerator
Features
- Paneling/Wainscoting
- Has basement: No
- Has fireplace: No
Interior area
- Total interior livable area: 624 sqft
Video & virtual tour
Property
Parking
- Total spaces: 5
- Parking features: Carport, Garage, Boat, RV Access/Parking
- Garage spaces: 4
- Carport spaces: 1
- Covered spaces: 5
Features
- Levels: One
- Stories: 1
- Patio & porch: Covered
- Exterior features: Storage
- Pool features: None
- Fencing: Chain Link
Lot
- Size: 0.51 Acres
Details
- Parcel number: 53466
Construction
Type & style
- Home type: SingleFamily
- Architectural style: Detached
- Property subtype: Single Family Residence
Materials
- Roof: Metal
Condition
- Year built: 2021
Utilities & green energy
- Sewer: Septic Tank
- Water: Community/Coop
- Utilities for property: Electricity Available, Septic Available, Water Available
Community & HOA
Community
- Subdivision: Oakwood Park Add
HOA
- Has HOA: No
Location
- Region: Quinlan
Financial & listing details
- Price per square foot: $216/sqft
- Tax assessed value: $143,850
- Annual tax amount: $2,081
- Date on market: 7/6/2026
- Cumulative days on market: 239 days
- Listing terms: Cash,Conventional
Estimated market value
$130,000
$124,000 - $137,000
$1,236/mo
Price history
| Date | Event | Price |
|---|---|---|
| 7/30/2026 | Price change | $135,000+3.8%$216/sqft |
Source: NTREIS #21322846 Report a problem | ||
| 7/6/2026 | Listed for sale | $130,000-3.7%$208/sqft |
Source: NTREIS #21322846 Report a problem | ||
| 7/1/2026 | Listing removed | $135,000$216/sqft |
Source: NTREIS #21152078 Report a problem | ||
| 1/12/2026 | Listed for sale | $135,000$216/sqft |
Source: NTREIS #21152078 Report a problem | ||
Public tax history
| Year | Property taxes | Tax assessment |
|---|---|---|
| 2025 | $2,081 +4.1% | $143,850 +4.3% |
| 2024 | $1,999 +1.5% | $137,970 +2.4% |
| 2023 | $1,970 +10.2% | $134,780 +21.7% |
| 2022 | $1,787 +270.3% | $110,770 +295.9% |
| 2021 | $483 | $27,980 +65% |
| 2020 | -- | $16,957 +10% |
| 2019 | -- | $15,415 +10% |
| 2018 | -- | $14,014 +10% |
| 2017 | -- | $12,740 |
| 2016 | -- | $12,740 |
| 2015 | -- | $12,740 -13.5% |
| 2014 | -- | $14,720 -11.9% |
| 2013 | -- | $16,700 -6.1% |
| 2012 | -- | $17,780 |
| 2011 | -- | $17,780 |
| 2010 | -- | $17,780 |
| 2009 | -- | $17,780 -6.1% |
| 2008 | -- | $18,940 +1.7% |
| 2007 | -- | $18,620 +472.9% |
| 2006 | -- | $3,250 |
| 2005 | -- | $3,250 +49.8% |
| 2004 | -- | $2,170 |
Find assessor info on the county website
Monthly payment
Est. payment
Payment breakdown
Explore the cost of this home by adjusting the details. Changes won't be saved.Climate risks
Neighborhood: 75474
Nearby schools
Schools provided by the listing agent
- Elementary: Cannon
- Middle: Thompson,Butler
- High: Ford
- District: Quinlan ISD
Source: NTREIS. This data may not be complete. We recommend contacting the local school district to confirm school assignments for this home.
Similar homes
- $150,0002 bd1 ba660 sqft1425 Northshore Rd, Quinlan, TX 75474For Sale
 MLS ID #21311805, Dominga Cruz. NTREIS
 - $150,0002 bd1 ba660 sqft1425 N Northshore Rd, Quinlan, TX 75474For Sale
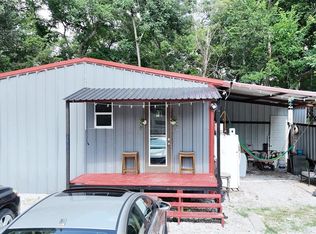 EXIT Realty broker feed
 - $138,5003 bd2 ba784 sqft3278 Cedar Bnd, Wills Point, TX 75169For Sale
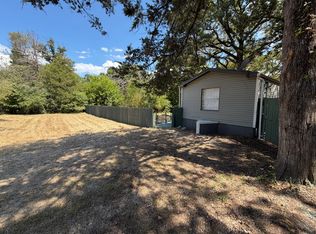 MLS ID #21383373, Steven Nieves. NTREIS
 - $114,9992 bd2 ba896 sqft9374 Amy Dr, Quinlan, TX 75474For Sale
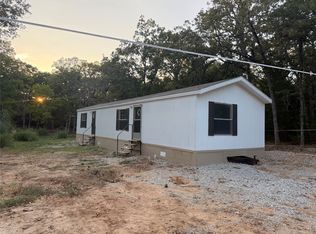 MLS ID #21376814, Melissa Minyard. NTREIS
