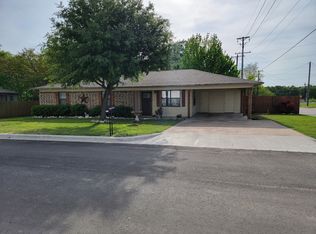
Nestled on a corner lot in the heart of Caddo Mills, this charming 2 bedroom, 1 bathroom home is full of potential and ready for someone to make it their own. Large mature trees provide plenty of shade and add to the inviting feel of the property. With a little TLC, this home could truly shine and become the perfect place for a small family, first-time buyer, or investment opportunity. Enjoy the convenience of in-town living while still having a cozy setting to call home. Don’t miss the chance to bring new life to this property and create something special in the growing community of Caddo Mills!
For sale
Price cut: $14.6K (7/7)
$124,900
2510 Gilmer St, Caddo Mills, TX 75135
2beds
720sqft
:
Get pre-qualified$951/mo
Single Family Residence
Built in 1970
5,009 Square Feet Lot
$-- Zestimate®
$173/sqft
$-- HOA
What's special
Corner lot
- 67 days |
- 189 |
- 8 |
Zillow last checked:
Listing updated:
Listed by:
Thomas Banks 0555016 903-455-9414,
CENTURY 21 Patterson Agency 903-455-9414,
Cody Banks Banks 0739801 903-453-7788,
CENTURY 21 Patterson Agency
Source: NTREIS,MLS#: 21270591
Facts & features
Interior
Bedrooms & bathrooms
- Bedrooms: 2
- Bathrooms: 1
- Full bathrooms: 1
Primary bedroom
- Features: Ceiling Fan(s), Split Bedrooms, Walk-In Closet(s)
- Level: First
- Dimensions: 11 x 11
Bedroom
- Features: Ceiling Fan(s), Split Bedrooms, Walk-In Closet(s)
- Level: First
- Dimensions: 11 x 11
Other
- Features: Built-in Features, Separate Shower
- Level: First
- Dimensions: 11 x 5
Kitchen
- Features: Breakfast Bar, Built-in Features, Ceiling Fan(s), Eat-in Kitchen, Solid Surface Counters
- Level: First
- Dimensions: 15 x 12
Living room
- Features: Ceiling Fan(s)
- Level: First
- Dimensions: 15 x 12
Utility room
- Features: Utility Room
- Level: First
- Dimensions: 6 x 6
Heating
- Natural Gas, Wall Furnace
Cooling
- Ceiling Fan(s), Electric, Window Unit(s)
Appliances
- Included: Some Gas Appliances, Gas Cooktop, Gas Oven, Gas Water Heater, Microwave, Plumbed For Gas
- Laundry: Washer Hookup, Dryer Hookup, ElectricDryer Hookup, Laundry in Utility Room
Features
- Eat-in Kitchen, High Speed Internet, Paneling/Wainscoting, Cable TV, Walk-In Closet(s)
- Has basement: No
- Has fireplace: No
Interior area
- Total interior livable area: 720 sqft
Video & virtual tour
Property
Parking
- Parking features: Driveway, On Site, Outside
Features
- Levels: One
- Stories: 1
- Pool features: None
- Fencing: Back Yard,Wood
Lot
- Size: 5,009 Square Feet
- Features: Corner Lot
Details
- Parcel number: 27192
Construction
Type & style
- Home type: SingleFamily
- Architectural style: Ranch,Farmhouse
- Property subtype: Single Family Residence
- Attached to another structure: Yes
Materials
- Foundation: Pillar/Post/Pier
- Roof: Composition
Condition
- Year built: 1970
Utilities & green energy
- Sewer: Public Sewer
- Water: Public
- Utilities for property: Electricity Connected, Natural Gas Available, Overhead Utilities, Sewer Available, Separate Meters, Water Available, Cable Available
Community & HOA
Community
- Subdivision: Catherine Havins
HOA
- Has HOA: No
Location
- Region: Caddo Mills
Financial & listing details
- Price per square foot: $173/sqft
- Tax assessed value: $112,840
- Annual tax amount: $2,574
- Date on market: 5/19/2026
- Cumulative days on market: 68 days
- Listing terms: Cash,Conventional,1031 Exchange
- Road surface type: Asphalt
Estimated market value
Not available
Estimated sales range
Not available
$1,125/mo
Price history
| Date | Event | Price |
|---|---|---|
| 7/7/2026 | Price change | $124,900-10.5%$173/sqft |
Source: NTREIS #21270591 Report a problem | ||
| 5/19/2026 | Listed for sale | $139,500$194/sqft |
Source: NTREIS #21270591 Report a problem | ||
Public tax history
| Year | Property taxes | Tax assessment |
|---|---|---|
| 2025 | $2,574 +0.2% | $112,840 -0.6% |
| 2024 | $2,569 +11.2% | $113,480 +11.8% |
| 2023 | $2,310 -5.2% | $101,500 +4.7% |
| 2022 | $2,436 +21.3% | $96,940 +28.9% |
| 2021 | $2,009 +8% | $75,200 +2.8% |
| 2020 | $1,860 +54.1% | $73,130 +66.5% |
| 2019 | $1,207 +18.3% | $43,920 +24.6% |
| 2018 | $1,021 +17.1% | $35,250 +18.8% |
| 2017 | $872 +12.1% | $29,670 +12.9% |
| 2016 | $778 +8.3% | $26,280 +10.2% |
| 2015 | $718 | $23,840 +0.5% |
| 2014 | $718 | $23,730 +4.4% |
| 2013 | -- | $22,720 |
| 2012 | -- | $22,720 +6.7% |
| 2011 | -- | $21,300 -9.5% |
| 2010 | -- | $23,540 -7.2% |
| 2009 | -- | $25,370 -3.4% |
| 2008 | -- | $26,250 +60.2% |
| 2007 | -- | $16,390 |
| 2006 | -- | $16,390 +0.4% |
| 2005 | -- | $16,330 +9.1% |
| 2004 | -- | $14,970 +4.2% |
| 2002 | -- | $14,370 |
| 2001 | -- | $14,370 |
| 2000 | -- | $14,370 |
Find assessor info on the county website
Monthly payment
Est. payment
Payment breakdown
Explore the cost of this home by adjusting the details. Changes won't be saved.Climate risks
Neighborhood: 75135
Nearby schools
GreatSchools rating
- 6/10CADDO MILLS INTGrades: 5-6Distance: 0.2 mi
- 7/10Caddo Mills Middle SchoolGrades: 7-8Distance: 0.7 mi
- 6/10Caddo Mills High SchoolGrades: 9-12Distance: 1 mi
Schools provided by the listing agent
- Elementary: Frances And Jeannette Lee
- Middle: Caddomills
- High: Caddomills
- District: Caddo Mills ISD
Source: NTREIS. This data may not be complete. We recommend contacting the local school district to confirm school assignments for this home.
- $199,2003 bd2 ba1.2k sqft2513 Brewster St, Caddo Mills, TX 75135Off Market
- $263,800-- bd-- ba-- sqft2508 Gilmer St, Caddo Mills, TX 75135Off Market
- $206,700-- bd5 ba1k sqft2511 Brewster St, Caddo Mills, TX 75135Off Market
- $187,600-- bd5 ba1.3k sqft2601 Horne Cir, Caddo Mills, TX 75135Off Market
- $215,6003 bd2 ba1.4k sqft2506 Gilmer St, Caddo Mills, TX 75135Off Market
- $179,200-- bd5 ba1.1k sqft2509 Brewster St, Caddo Mills, TX 75135Off Market
- $218,000-- bd5 ba1.3k sqft2511 Gilmer St, Caddo Mills, TX 75135Off Market
- $140,600-- bd-- ba936 sqft2504 Gilmer St, Caddo Mills, TX 75135Off Market
A local agent can set up tours, give advice and negotiate with sellers.
Similar homes
- $140,0001 bd1 ba780 sqft2516 2nd St, Caddo Mills, TX 75135For Sale
 MLS ID #21324525, Lori Hawkins. NTREIS
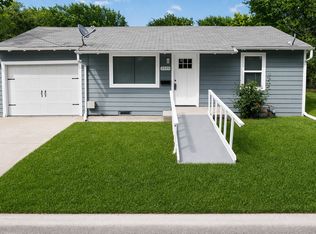
 - $164,9002 bd1 ba948 sqft2020 Laura St, Caddo Mills, TX 75135For Sale
 MLS ID #21246784, Jeffrey Price. NTREIS
 - $120,0002 bd1 ba672 sqft11243 County Road 897, Princeton, TX 75407For Sale
 MLS ID #21231277, Margaret Oden. NTREIS
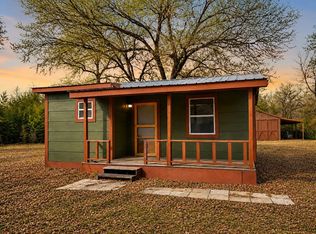
 - $130,0002 bd1 ba624 sqft1980 Apache Rd, Quinlan, TX 75474For Sale
 MLS ID #21322846, Anthony Butcher. NTREIS
 - $133,9003 bd2 ba864 sqft4203 Cordell St, Greenville, TX 75401For SaleMLS ID #21310010, Christina Lafferty. NTREIS
- $139,9993 bd1 ba1k sqft3810 Park St, Greenville, TX 75401For SaleMLS ID #21259796, Dante Morales. NTREIS
- $134,9002 bd1 ba728 sqft1221 Stanford St, Greenville, TX 75401For SaleMLS ID #21150010, Ashley Hammons. NTREIS
- $105,0002 bd1 ba832 sqft417 Summitt St, Farmersville, TX 75442For SaleMLS ID #20831046, Geniya Talsky. NTREIS
- $120,0003 bd2 ba924 sqft1300 Red Hawk Bay Dr, West Tawakoni, TX 75474For SaleMLS ID #21242136, Jody Crocker. NTREIS
- $147,0003 bd2 ba1k sqft705 S Patterson St, Campbell, TX 75422For SaleMLS ID #21309908, Vickie Davis. NTREIS
- $157,9002 bd1 ba1k sqft1704 Langford St, Greenville, TX 75401For SaleMLS ID #21231320, Ashley Hammons. NTREIS
- $99,900-- bd-- ba1k sqft3915 Wellington St, Greenville, TX 75401For SaleMLS ID #21282502, Kathleen Hunnicutt. NTREIS
- $99,0002 bd1 ba1k sqft1957 Private Road 3836, Quinlan, TX 75474For SaleMLS ID #21222172, keerstyn Houston-Davis. NTREIS
- $119,9992 bd2 ba896 sqft9374 Amy Dr, Quinlan, TX 75474For SaleMLS ID #21306794, Melissa Minyard. NTREIS
- $150,0002 bd1 ba660 sqft1425 Northshore Rd, Quinlan, TX 75474For SaleMLS ID #21311805, Dominga Cruz. NTREIS
- $139,0003 bd2 ba1k sqft1012 Redoak Dr, West Tawakoni, TX 75474For SaleMLS ID #21329520, Shannon Moore. NTREIS
- $169,0002 bd1 ba975 sqft2070 County Road 3830, Quinlan, TX 75474For SaleMLS ID #21333476, Jody Crocker. NTREIS
- $110,0002 bd2 ba924 sqft117 Aztec Way, West Tawakoni, TX 75474For SaleMLS ID #21275047, Dante Morales. NTREIS
- $151,9003 bd1 ba1k sqft1908 Division St, Greenville, TX 75401For SaleMLS ID #21148036, Ashley Hammons. NTREIS
- $95,0003 bd1 ba973 sqft1611 Clark St, Greenville, TX 75401For SaleMLS ID #20988049, Cathy Beane. NTREIS
