Live Among the Deer & Enjoy Lake Living!
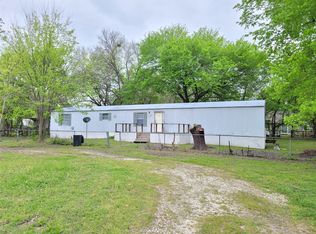
Experience peaceful country living in this charming 3-bedroom, 2-bath home situated on a beautiful half-acre surrounded by an abundance of wildlife. Relax on the spacious deck as deer frequently wander through the property, creating a truly serene setting.
Inside, you'll find a desirable open-concept floor plan with a spacious kitchen that flows seamlessly into the living area, making it perfect for everyday living and entertaining. Recent updates include a new water heater and dishwasher, and the refrigerator conveys with the home for added convenience.
The fully fenced yard provides plenty of space to park RVs, boats, trailers, and other recreational vehicles, making it easy to enjoy the outdoor lifestyle.
The community park invites you to enjoy gated access to the lake, making this property the perfect place for fishing, boating, kayaking, picnics, and creating lasting memories with family and friends.
To make your move even easier, the seller is offering a $5,000 moving allowance—a fantastic opportunity to help with moving expenses, closing costs, or however you choose to make this home your own.
Whether you're looking for a full-time residence, a weekend getaway, or an investment opportunity, this property offers the perfect combination of comfort, nature, lake living, and outdoor recreation.
For sale
$120,000
1300 Red Hawk Bay Dr, West Tawakoni, TX 75474
3beds
924sqft
Manufactured Home, Single Family Residence
Built in 1985
0.5 Acres Lot
$-- Zestimate®
$130/sqft
$-- HOA
What's special
Fully fenced yardOpen-concept floor planSpacious deck
- 121 days |
- 293 |
- 25 |
Zillow last checked:
Listing updated:
Listed by:
Jody Crocker 0600261 903-356-4600,
1st Choice Realty 903-356-4600,
Anthony Butcher 0573613 469-360-4564,
1st Choice Realty
Source: NTREIS,MLS#: 21242136
Facts & features
Interior
Bedrooms & bathrooms
- Bedrooms: 3
- Bathrooms: 2
- Full bathrooms: 2
Primary bedroom
- Level: First
- Dimensions: 0 x 0
Bedroom
- Level: First
- Dimensions: 0 x 0
Bedroom
- Level: First
- Dimensions: 0 x 0
Living room
- Level: First
- Dimensions: 0 x 0
Heating
- Other
Cooling
- Other, Window Unit(s)
Appliances
- Included: Electric Range
Features
- High Speed Internet, Pantry, Paneling/Wainscoting
- Has basement: No
- Has fireplace: No
Interior area
- Total interior livable area: 924 sqft
Video & virtual tour
Property
Parking
- Parking features: Additional Parking, Direct Access, Outside, Private, RV Access/Parking
Features
- Levels: One
- Stories: 1
- Pool features: None
- Fencing: Fenced
Lot
- Size: 0.5 Acres
Details
- Parcel number: 211966
Construction
Type & style
- Home type: MobileManufactured
- Architectural style: Mobile Home
- Property subtype: Manufactured Home, Single Family Residence
Materials
- Other
Condition
- Year built: 1985
Utilities & green energy
- Sewer: Public Sewer
- Water: Public
- Utilities for property: Sewer Available, Water Available
Community & HOA
Community
- Subdivision: Redhawk Bay Add
HOA
- Has HOA: No
Location
- Region: West Tawakoni
Financial & listing details
- Price per square foot: $130/sqft
- Tax assessed value: $17,440
- Date on market: 4/16/2026
- Cumulative days on market: 122 days
- Listing terms: Cash,Conventional,VA Loan
Estimated market value
Not available
Estimated sales range
Not available
Not available
Price history
| Date | Event | Price |
|---|---|---|
| 4/16/2026 | Listed for sale | $120,000$130/sqft |
Source: NTREIS #21242136 Report a problem | ||
| 7/12/2019 | Listing removed | $850$1/sqft |
Source: 1st Choice Realty #14096558 Report a problem | ||
| 7/2/2019 | Price change | $850-5.6%$1/sqft |
Source: 1st Choice Realty #14096558 Report a problem | ||
| 5/22/2019 | Listed for rent | $900$1/sqft |
Source: 1st Choice Realty #14096558 Report a problem | ||
| 3/8/2019 | Listing removed | $900$1/sqft |
Source: 1st Choice Realty #14024610 Report a problem | ||
| 2/16/2019 | Listed for rent | $900$1/sqft |
Source: 1st Choice Realty #14024610 Report a problem | ||
Public tax history
| Year | Property taxes | Tax assessment |
|---|---|---|
| 2025 | -- | $17,440 +13.6% |
| 2024 | -- | $15,350 +4.8% |
| 2023 | -- | $14,650 -0.6% |
| 2022 | -- | $14,740 +43.7% |
| 2021 | -- | $10,260 +20.7% |
| 2020 | -- | $8,500 |
| 2019 | -- | $8,500 +10.1% |
| 2018 | -- | $7,720 +163.5% |
| 2017 | $76 -0.8% | $2,930 |
| 2016 | $77 | $2,930 +3.2% |
| 2015 | -- | $2,840 -23% |
| 2014 | -- | $3,690 -18.7% |
| 2013 | -- | $4,540 -15.8% |
| 2012 | -- | $5,390 -13.6% |
| 2011 | -- | $6,240 -12% |
| 2010 | -- | $7,090 -10.7% |
| 2009 | -- | $7,940 -34.9% |
| 2008 | -- | $12,200 |
Find assessor info on the county website
Monthly payment
Climate risks
Neighborhood: 75474
Nearby schools
GreatSchools rating
- 4/10A E Butler Intermediate SchoolGrades: 3-5Distance: 6.1 mi
- 4/10C B Thompson Middle SchoolGrades: 6-8Distance: 6.2 mi
- 5/10Wh Ford High SchoolGrades: 9-12Distance: 6.3 mi
Schools provided by the listing agent
- Elementary: Cannon
- Middle: Thompson
- High: Ford
- District: Quinlan ISD
Source: NTREIS. This data may not be complete. We recommend contacting the local school district to confirm school assignments for this home.
- $--3 bd2 ba1k sqft1212 Red Hawk Bay Dr, West Tawakoni, TX 75474Sold

- $80,2002 bd2 ba924 sqft1312 Red Hawk Bay Dr, West Tawakoni, TX 75474Off Market

- $8,080-- bd-- ba896 sqft1312 Red Hawk Bay Dr, West tawakoni, TX 75474Off Market
- $115,400-- bd-- ba924 sqft712 Eider Duck, West Tawakoni, TX 75474Off Market
- $--3 bd2 ba1.8k sqft1208 Red Hawk Bay Dr, West Tawakoni, TX 75474Sold
- $30,030-- bd-- ba1k sqft1301 Red Hawk Bay Dr, West Tawakoni, TX 75474Off Market
- $122,100-- bd-- ba1k sqft1301 Red Hawk Bay Dr, West Tawakoni, TX 75474Off Market
- $34,110-- bd-- ba1.5k sqft1305 Red Hawk Bay Dr, West Tawakoni, TX 75474Off Market
Similar homes
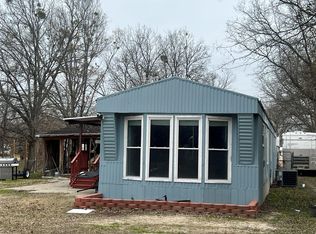
- $98,9003 bd2 ba1k sqft925 Redoak Dr, Quinlan, TX 75474For Sale
 MLS ID #21078483, Linu Mathew. NTREIS
 - $139,0003 bd2 ba1k sqft1012 Redoak Dr, West Tawakoni, TX 75474For Sale
 MLS ID #21329520, Shannon Moore. NTREIS
 - $110,0002 bd2 ba924 sqft117 Aztec Way, West Tawakoni, TX 75474For Sale
 MLS ID #21275047, Dante Morales. NTREIS
 - $114,9992 bd2 ba896 sqft9374 Amy Dr, Quinlan, TX 75474For Sale
 MLS ID #21306794, Melissa Minyard. NTREIS
 - $99,0002 bd1 ba1k sqft1957 Private Road 3836, Quinlan, TX 75474For SaleMLS ID #21222172, keerstyn Houston-Davis. NTREIS
- $140,0002 bd1 ba1k sqft405 Kenny Dr, West Tawakoni, TX 75474For SaleMLS ID #21336811, Summer Barclay. NTREIS
- $125,0003 bd2 ba1.3k sqft398 Avenue, Point, TX 75472For SaleMLS ID #20992341, Anthony Butcher. NTREIS
- $135,0002 bd1 ba624 sqft1980 Apache Rd, Quinlan, TX 75474For SaleMLS ID #21322846, Anthony Butcher. NTREIS
- $135,0003 bd2 ba1.2k sqft2197 Private Road 3342, Greenville, TX 75402For SaleMLS ID #21329962, Christie Cannon. NTREIS
- $169,9002 bd1 ba922 sqft325 W Lane St, Quinlan, TX 75474For SaleMLS ID #21275692, Houston Pitts. NTREIS
- $74,0001 bd2 ba800 sqft1932 Wahoo Ln, West Tawakoni, TX 75474For SaleMLS ID #21172052, Doug Harris. NTREIS
- $149,0003 bd2 ba924 sqft3193 Timberwild, Wills Point, TX 75169For SaleMLS ID #21239420, Adrian Saenz. NTREIS
- $149,9992 bd1 ba624 sqft15485 Thunder Rd, Terrell, TX 75161For SaleMLS ID #21343274, Gladys Coria-Keatts. NTREIS
- $70,0002 bd2 ba1k sqft2457 Elmwood Dr, Wills Point, TX 75169For SaleMLS ID #21289540, mindy Harris. NTREIS
- $175,0003 bd2 ba1k sqft508 Sherry St, Quinlan, TX 75474For SaleMLS ID #21201543, Andria Williams. NTREIS
- $179,9003 bd1 ba1.3k sqft1178 Nob Hill Rd, Quinlan, TX 75474For SaleMLS ID #20951202, ANTONIO Bobadilla. NTREIS
- $144,0003 bd2 ba1.2k sqft618 Vz County Road 3416, Wills Point, TX 75169For SaleMLS ID #21243168, Wesley Hill. NTREIS
- $145,0002 bd2 ba980 sqft244 Smith Cir, Pt, TX 75472For SaleMLS ID #21196989, Sayd Maya. NTREIS
- $169,0003 bd2 ba1.1k sqft10476 Buffalo, Wills Point, TX 75169For SaleMLS ID #21271706, Tonya Sanders. NTREIS
- $179,0002 bd1 ba1.3k sqft2070 County Road 3830, Quinlan, TX 75474For SaleMLS ID #21333476, Jody Crocker. NTREIS
