Your Lake Tawakoni lifestyle starts here.
Whether you're searching for a peaceful retirement retreat, an affordable weekend getaway, or the perfect property to enjoy while planning your future lake home, this Lake Tawakoni opportunity checks all the boxes.
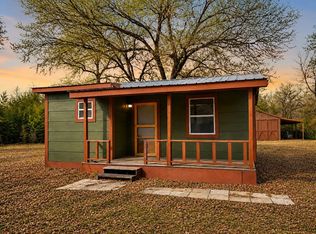
Situated on an oversized double lot in the Hales Lake Tawakoni Retreat community, this updated 2-bedroom, 1-bath home offers comfortable, move-in-ready living with room to enjoy the outdoors and future possibilities. The open-concept floor plan features updated flooring, butcher block-style countertops, decorative tile backsplash, open shelving, and a center island.
Step outside and imagine mornings with coffee beneath the shade trees, afternoons on the water, and evenings relaxing with family and friends. The generous lot provides ample space for boat parking, outdoor entertaining, gardening, or future improvements. Red building in has been removed after photos were taken.
Just moments from beautiful Lake Tawakoni, voluntary HOA membership provides access to a community fishing pier, boat dock, picnic area, park, and lake access. Enjoy boating, fishing, kayaking, or simply taking in the peaceful surroundings—all without paying waterfront prices.
Conveniently located about an hour from the Dallas-Fort Worth Metroplex, this property is ideal as a full-time residence, retirement home, vacation getaway, or investment opportunity. Affordable opportunities this close to Lake Tawakoni are becoming increasingly rare.
Buyer and Buyer's Agent to verify all information, including schools, measurements, HOA information, restrictions, and dues.
For sale
Price cut: $10K (10/2)
$159,900
325 W Lane St, Quinlan, TX 75474
2beds
922sqft
Single Family Residence
Built in 1986
0.33 Acres Lot
$158,300 Zestimate®
$173/sqft
$-- HOA
What's special
Shade treesComfortable move-in-ready livingOpen-concept floor planUpdated flooringOutdoor entertainingButcher block-style countertopsDecorative tile backsplash
- 134 days
- 246
- 26
Zillow last checked:
Listing updated:
Listed by:
Houston Pitts 0695324 972-784-6115,
Farmersville Real Estate Company 972-784-6115
Source: NTREIS,MLS#: 21275692
Facts & features
Interior
Bedrooms & bathrooms
- Bedrooms: 2
- Bathrooms: 1
- Full bathrooms: 1
Primary bedroom
- Level: First
- Dimensions: 14 x 11
Primary bedroom
- Level: First
- Dimensions: 14 x 11
Other
- Level: First
- Dimensions: 8 x 5
Kitchen
- Level: First
- Dimensions: 16 x 12
Living room
- Level: First
- Dimensions: 16 x 11
Heating
- Central, Electric
Cooling
- Central Air, Wall/Window Unit(s)
Appliances
- Included: Electric Range, Refrigerator
Features
- Kitchen Island, Open Floorplan
- Flooring: Carpet, Laminate
- Has basement: No
- Has fireplace: No
Interior area
- Total interior livable area: 922 sqft
Video & virtual tour
Property
Parking
- Parking features: Aggregate, Driveway, No Garage
Features
- Levels: One
- Stories: 1
- Patio & porch: Covered
- Pool features: None
- Fencing: Chain Link,Wrought Iron
- Body of water: Tawakoni
Lot
- Size: 0.33 Acres
- Features: Interior Lot
- Residential vegetation: Grassed
Details
- Additional structures: Shed(s), Storage
- Parcel number: 45738
Construction
Type & style
- Home type: SingleFamily
- Architectural style: Traditional
- Property subtype: Single Family Residence
- Attached to another structure: Yes
Materials
- Wood Siding
- Roof: Composition
Condition
- Resale
- Year built: 1986
Utilities & green energy
- Sewer: Public Sewer
- Water: Public
- Utilities for property: Electricity Connected, Sewer Available, Separate Meters, Water Available
Community & HOA
Community
- Features: Lake
- Subdivision: Hales Lake Tawakoni Retreat
HOA
- Has HOA: Yes
- Services included: All Facilities
- HOA name: Hales Retreat Hoa
- HOA phone: 903-447-3089
Location
- Region: Quinlan
Financial & listing details
- Price per square foot: $173/sqft
- Date on market: 5/23/2026
- Cumulative days on market: 135 days
- Listing terms: Cash,Conventional
- Exclusions: Metal shop with electricity and small mower shop in parking area will be removed prior to closing.
Estimated market value
$158,300
$150,000 - $166,000
$1,348/mo
Price history
| Date | Event | Price |
|---|---|---|
| 10/2/2026 | Price change | $159,900-5.9%$173/sqft |
Source: NTREIS #21275692 Report a problem | ||
| 7/21/2026 | Price change | $169,900-2.9%$184/sqft |
Source: NTREIS #21275692 Report a problem | ||
| 5/23/2026 | Listed for sale | $175,000$190/sqft |
Source: NTREIS #21275692 Report a problem | ||
Public tax history
Tax history is unavailable.
Monthly payment
Est. payment
Payment breakdown
Explore the cost of this home by adjusting the details. Changes won't be saved.Climate risks
Neighborhood: 75474
Nearby schools
Schools provided by the listing agent
- Elementary: Cannon
- Middle: Thompson,Butler
- High: Ford
- District: Quinlan ISD
Source: NTREIS. This data may not be complete. We recommend contacting the local school district to confirm school assignments for this home.

Similar homes
- $165,0002 bd2 ba1.1k sqft701 Shoreline Dr, West Tawakoni, TX 75474For Sale
 MLS ID #21401167, Kim Bentley. NTREIS
 - $130,0002 bd1 ba1k sqft405 Kenny Dr, West Tawakoni, TX 75474For Sale
 MLS ID #21336811, Summer Barclay. NTREIS
 - $135,0002 bd1 ba624 sqft1980 Apache Rd, Quinlan, TX 75474For Sale
 MLS ID #21322846, Anthony Butcher. NTREIS
 - $165,5002 bd2 ba960 sqft220 Littlefield Dr, East Tawakoni, TX 75472For Sale
 MLS ID #21384823, Sonny Upchurch. NTREIS
