MOTIVATED SELLER! SELLER WILLING TO LOOK AT ALL OFFERS! Thinking about buying a property for rental income? Looking for a starter home? Ready to downsize? COMPLETELY UPDATED!! Cute as a button and completely remodeled, this charming 3-bedroom, 2-bath home is move-in ready and full of character! Situated on a spacious .33 acre lot, this home has been thoughtfully updated from top to bottom, featuring a new HVAC system, new roof, soft-close cabinetry, and stylish finishes throughout and more. Outside there is a large back deck and storage building. The original wood flooring has been beautifully preserved and re-stained, adding warmth and timeless appeal. The well-designed floor plan offers comfortable living spaces with great flow, making it ideal for first-time homebuyers, downsizers, or anyone looking for a turnkey property at an affordable price. Modern color selections and quality craftsmanship create a fresh, inviting atmosphere you'll love coming home to. Conveniently located just minutes from the lake, shopping, and everyday amenities. This property offers the perfect balance of small-town charm and accessibility. Don't miss this opportunity to own a beautifully updated home at an exceptional value! Lot lines in pictures are approximate.
For sale
Price cut: $10K (9/15)
$174,999
615 Smith Cir, Pt, TX 75472
3beds
1,008sqft
Single Family Residence
Built in 1980
0.33 Acres Lot
$-- Zestimate®
$174/sqft
$-- HOA
What's special
Modern color selectionsQuality craftsmanshipCompletely remodeledStylish finishes throughoutFresh inviting atmosphereSoft-close cabinetryNew hvac system
- 127 days
- 1,050
- 23
Zillow last checked:
Listing updated:
Listed by:
Jodie Roden 0705357 903-340-8590,
Ebby Halliday Realtors 903-340-8590
Source: NTREIS,MLS#: 21286461
Facts & features
Interior
Bedrooms & bathrooms
- Bedrooms: 3
- Bathrooms: 2
- Full bathrooms: 2
Primary bedroom
- Level: First
- Dimensions: 0 x 0
Living room
- Level: First
- Dimensions: 0 x 0
Heating
- Central
Cooling
- Central Air
Appliances
- Included: Electric Oven
Features
- Other
- Has basement: No
- Has fireplace: No
Interior area
- Total interior livable area: 1,008 sqft
Video & virtual tour
Property
Parking
- Parking features: Driveway
Features
- Levels: One
- Stories: 1
- Patio & porch: Covered, Deck
- Exterior features: Storage
- Pool features: None
- Body of water: Tawakoni
Lot
- Size: 0.33 Acres
Details
- Parcel number: 020600000600A42
Construction
Type & style
- Home type: SingleFamily
- Architectural style: Detached
- Property subtype: Single Family Residence
Materials
- Foundation: Pillar/Post/Pier
- Roof: Composition
Condition
- Year built: 1980
Utilities & green energy
- Sewer: Public Sewer
- Water: Public
- Utilities for property: Sewer Available, Water Available
Community & HOA
Community
- Subdivision: Point
HOA
- Has HOA: No
Location
- Region: Pt
Financial & listing details
- Price per square foot: $174/sqft
- Tax assessed value: $42,981
- Date on market: 5/31/2026
- Cumulative days on market: 127 days
- Listing terms: Cash,Conventional,FHA,VA Loan
Estimated market value
Not available
Estimated sales range
Not available
Not available
Price history
| Date | Event | Price |
|---|---|---|
| 9/15/2026 | Price change | $174,999-5.4%$174/sqft |
Source: NTREIS #21286461 Report a problem | ||
| 8/3/2026 | Price change | $184,999-7.5%$184/sqft |
Source: NTREIS #21286461 Report a problem | ||
| 6/29/2026 | Price change | $199,999-7%$198/sqft |
Source: NTREIS #21286461 Report a problem | ||
| 5/31/2026 | Listed for sale | $215,000$213/sqft |
Source: NTREIS #21286461 Report a problem | ||
| 7/24/2018 | Sold | -- |
Source: Public Record Report a problem | ||
Public tax history
| Year | Property taxes | Tax assessment |
|---|---|---|
| 2025 | -- | $42,981 +0.1% |
| 2024 | $723 +2.8% | $42,955 +12.2% |
| 2023 | $703 -4.8% | $38,268 +10.1% |
| 2022 | $739 +32% | $34,744 +41.3% |
| 2021 | $560 | $24,593 +3.4% |
| 2020 | -- | $23,784 |
| 2019 | -- | $23,784 -40.1% |
| 2018 | -- | $39,704 +0% |
| 2017 | -- | $39,699 +16.7% |
| 2016 | -- | $34,016 +2.6% |
| 2015 | -- | $33,170 -0.1% |
| 2014 | -- | $33,208 +3.2% |
| 2013 | -- | $32,175 0% |
| 2012 | -- | $32,184 +0.1% |
| 2011 | -- | $32,165 0% |
| 2010 | -- | $32,175 0% |
| 2009 | -- | $32,184 -0.2% |
| 2008 | -- | $32,260 +13.5% |
| 2007 | -- | $28,423 |
Find assessor info on the county website
Monthly payment
Est. payment
Payment breakdown
Explore the cost of this home by adjusting the details. Changes won't be saved.Climate risks
Neighborhood: 75472
Nearby schools
Schools provided by the listing agent
- Elementary: Rains
- Middle: Rains
- High: Rains
- District: Rains ISD
Source: NTREIS. This data may not be complete. We recommend contacting the local school district to confirm school assignments for this home.
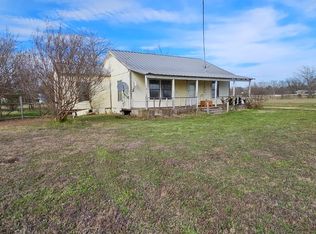
Similar homes
- $188,0003 bd2 ba1.2k sqft475 Locust St, Pt, TX 75472For Sale
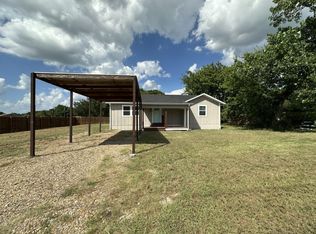 MLS ID #21351226, Greg Graham. NTREIS
 - $212,0003 bd1 ba1.3k sqft571 S 1st St, Pt, TX 75472For Sale
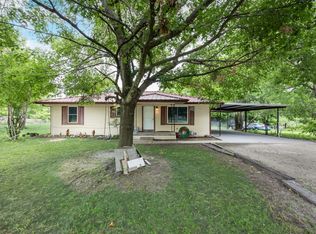 MLS ID #21237064, Rosa Laureano. NTREIS
 - $170,0001 bd1 ba768 sqft1133 Rs County Rd, Pt, TX 75472For Sale
 MLS ID #21345804, Adrian Saenz. NTREIS
 - $219,0003 bd2 ba1.4k sqft110 Circle Dr, Pt, TX 75472For Sale
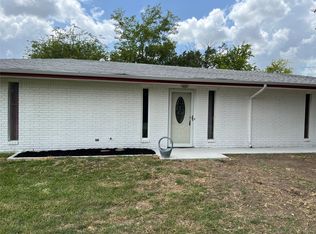 MLS ID #21295344, David Northcutt. NTREIS
