LOOK!!!!! RECENTLY REDUCED & TRULY TURN-KEY NOW ONLY $219,000
Skip the high cost of remodeling and move right into this beautifully updated 3 bedroom, 2 bathroom gem at 110 Circle Drive, Point, TX 75472. Sitting on a spacious 0.25 acre lot, this 1,428 sq. ft. home offers incredible value at just over $153 sq. ft......well below the local average.
Why you’ll love this home.
Total Peace of Mind: Features a complete concrete & pier foundation system backed by a transferable lifetime warranty. Buy with absolute structural confidence.
Premium Modern Upgrades: Chef ready kitchen boasting granite countertops, brand new energy efficient windows, fresh interior exterior paint, plush new carpeting throughout.
Space & Convenience: Attached 2 car garage, expansive fully fenced backyard, and a highly functional layout.
The Perfect Location. Enjoy peaceful, small town East Texas living with fast commuter access to Emory and Greenville, and just minutes away from recreational fun at Lake Tawakoni and Lake Fork.
Priced to sell quickly for the fall season. Don't wait, schedule your private tour today and lock in this move in ready steal before it’s gone.
For sale
Price cut: $10K (10/3)
$219,000
110 Circle Dr, Pt, TX 75472
3beds
1,428sqft
Single Family Residence
Built in 1970
0.25 Acres Lot
$216,100 Zestimate®
$153/sqft
$-- HOA
What's special
Plush new carpeting throughoutFresh interior exterior paintHighly functional layoutExpansive fully fenced backyard
- 89 days
- 168
- 9
Zillow last checked:
Listing updated:
Listed by:
David Northcutt 0631165 903-473-2225,
L.L. Spencer Real Estate 903-473-2225
Source: NTREIS,MLS#: 21295344
Facts & features
Interior
Bedrooms & bathrooms
- Bedrooms: 3
- Bathrooms: 2
- Full bathrooms: 2
Primary bedroom
- Level: First
- Dimensions: 0 x 0
Bedroom
- Level: First
- Dimensions: 0 x 0
Bedroom
- Level: First
- Dimensions: 0 x 0
Primary bathroom
- Level: First
- Dimensions: 0 x 0
Other
- Level: First
- Dimensions: 0 x 0
Kitchen
- Level: First
- Dimensions: 0 x 0
Living room
- Level: First
- Dimensions: 0 x 0
Heating
- Central
Cooling
- Central Air
Appliances
- Included: Dishwasher, Disposal, Microwave, Refrigerator
- Laundry: Gas Dryer Hookup
Features
- Open Floorplan
- Flooring: Carpet
- Has basement: No
- Number of fireplaces: 1
- Fireplace features: Living Room
Interior area
- Total interior livable area: 1,428 sqft
Video & virtual tour
Property
Parking
- Total spaces: 2
- Parking features: Driveway, Garage
- Attached garage spaces: 2
Features
- Levels: One
- Stories: 1
- Pool features: None
- Fencing: Wood
Lot
- Size: 0.25 Acres
Details
- Parcel number: R5897
Construction
Type & style
- Home type: SingleFamily
- Architectural style: Contemporary/Modern,Detached
- Property subtype: Single Family Residence
- Attached to another structure: Yes
Materials
- Frame
- Foundation: Slab
- Roof: Composition
Condition
- Resale
- Year built: 1970
Utilities & green energy
- Sewer: Public Sewer
- Water: Public
- Utilities for property: Natural Gas Available, Sewer Available, Separate Meters, Water Available
Community & HOA
Community
- Subdivision: Crestview
HOA
- Has HOA: No
Location
- Region: Pt
Financial & listing details
- Price per square foot: $153/sqft
- Tax assessed value: $160,478
- Date on market: 7/8/2026
- Cumulative days on market: 109 days
- Listing terms: Cash,Conventional
Estimated market value
$216,100
$205,000 - $227,000
$1,798/mo
Price history
| Date | Event | Price |
|---|---|---|
| 10/3/2026 | Listed for sale | $219,000-4.4%$153/sqft |
Source: NTREIS #21295344 Report a problem | ||
| 9/24/2026 | Contingent | $229,000$160/sqft |
Source: NTREIS #21295344 Report a problem | ||
| 8/6/2026 | Price change | $229,000-11.6%$160/sqft |
Source: NTREIS #21295344 Report a problem | ||
| 7/8/2026 | Listed for sale | $259,000$181/sqft |
Source: NTREIS #21295344 Report a problem | ||
Public tax history
| Year | Property taxes | Tax assessment |
|---|---|---|
| 2025 | -- | $157,978 +10% |
| 2024 | -- | $143,616 +10% |
| 2023 | $595 +0.1% | $130,560 +10% |
| 2022 | $594 +1.3% | $118,691 +10% |
| 2021 | $587 | $107,901 +9.9% |
| 2020 | -- | $98,172 +0% |
| 2019 | -- | $98,131 +14.4% |
| 2018 | -- | $85,801 +13% |
| 2017 | -- | $75,938 +13.3% |
| 2016 | -- | $67,053 +4.5% |
| 2015 | -- | $64,180 -0.2% |
| 2014 | -- | $64,305 -0.8% |
| 2013 | -- | $64,829 -0.2% |
| 2012 | -- | $64,953 -0.2% |
| 2011 | -- | $65,078 -0.2% |
| 2010 | -- | $65,202 -0.2% |
| 2009 | -- | $65,327 +20.5% |
| 2008 | -- | $54,228 -1.5% |
| 2007 | -- | $55,050 |
Find assessor info on the county website
Monthly payment
Est. payment
Payment breakdown
Explore the cost of this home by adjusting the details. Changes won't be saved.Climate risks
Neighborhood: 75472
Nearby schools
Schools provided by the listing agent
- Elementary: Rains
- Middle: Rains
- High: Rains
- District: Rains ISD
Source: NTREIS. This data may not be complete. We recommend contacting the local school district to confirm school assignments for this home.
Similar homes
- $212,0003 bd1 ba1.3k sqft571 S 1st St, Pt, TX 75472For Sale
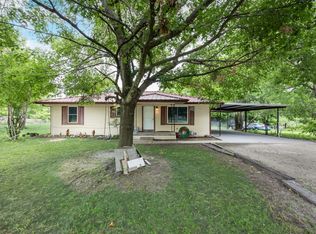 MLS ID #21237064, Rosa Laureano. NTREIS
 - $225,0003 bd2 ba945 sqft450 Rs County Rd, Pt, TX 75472For Sale
 MLS ID #21342522, Deann Potts. NTREIS
 - $188,0003 bd2 ba1.2k sqft475 Locust St, Pt, TX 75472For Sale
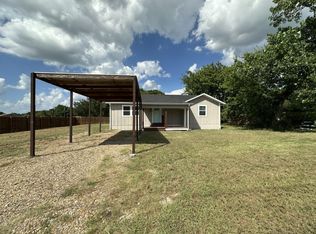 MLS ID #21351226, Greg Graham. NTREIS
 - $190,0004 bd1 ba1.9k sqft387 Avenue, Point, TX 75472For Sale
 MLS ID #26011072, Stephanie Flippin, Real Broker, LLC. GTARMLS
