Welcome to your ultimate lakeside retreat nestled in a fantastic community, right by the water! This beautifully remodeled 3-bedroom, 2-bathroom gem combines effortless modern updates, vaulted ceilings, granite countertops, contiguous vinyl plank flooring, fireplace and 2 car garage (includes 2 remotes & mobile app accessible), with major outdoor perks. Whether you're looking to reel in a prize-winning catch, host backyard barbecues or just kick back and watch the sky catch fire at sunset, this home delivers the lifestyle you've been dreaming of!
Upgrades include new vintage-look industrial custom front door, new garage door and operating system, rock landscaping, new custom wood blinds, French drains and new fence with double gate.
Forget the stress of shopping for appliances, the refrigerator, stove, microwave, dishwasher, washer and dryer all stay with the property!
Private community dock and boat launch on Oak Cove-Lake Tawakoni, the catfish capital of TX, perfect for fishing, waterskiing or paddle boarding.
1 hour from Dallas, 30 minutes to Rockwall.
Best of all? This property is 100% USDA loan eligible, which means you could potentially walk into homeownership with no money down!
For sale
Price cut: $250 (7/29)
$254,750
331 Egret Cir, East Tawakoni, TX 75472
3beds
1,326sqft
Single Family Residence
Built in 1988
8,015 Square Feet Lot
$248,800 Zestimate®
$192/sqft
$58/mo HOA
What's special
Contiguous vinyl plank flooringGranite countertopsVaulted ceilingsRock landscapingNew custom wood blinds
- 62 days |
- 108 |
- 3 |
Zillow last checked:
Listing updated:
Listed by:
Theresa Lauer 0611096 817-657-9137,
American Realty Group 817-431-2123
Source: NTREIS,MLS#: 21295338
Facts & features
Interior
Bedrooms & bathrooms
- Bedrooms: 3
- Bathrooms: 2
- Full bathrooms: 2
Primary bedroom
- Features: Ceiling Fan(s), Dual Sinks, En Suite Bathroom, Walk-In Closet(s)
- Level: First
- Dimensions: 14 x 11
Bedroom
- Features: Ceiling Fan(s)
- Level: First
- Dimensions: 11 x 10
Bedroom
- Features: Ceiling Fan(s)
- Level: First
- Dimensions: 13 x 10
Dining room
- Level: First
- Dimensions: 12 x 10
Kitchen
- Features: Breakfast Bar
- Level: First
- Dimensions: 10 x 8
Living room
- Features: Ceiling Fan(s), Fireplace
- Level: First
- Dimensions: 13 x 12
Utility room
- Features: Closet
- Level: First
- Dimensions: 5 x 2
Heating
- Central, Fireplace(s)
Cooling
- Central Air, Ceiling Fan(s), Electric
Appliances
- Included: Dishwasher, Electric Oven, Electric Water Heater, Disposal, Ice Maker, Microwave, Refrigerator, Vented Exhaust Fan
Features
- High Speed Internet, Kitchen Island, Open Floorplan, Pantry
- Flooring: Ceramic Tile, Luxury Vinyl Plank
- Windows: Window Coverings
- Has basement: No
- Number of fireplaces: 1
- Fireplace features: Living Room, Masonry, Wood Burning
Interior area
- Total interior livable area: 1,326 sqft
Video & virtual tour
Property
Parking
- Total spaces: 2
- Parking features: Additional Parking, Door-Single, Driveway, Garage Faces Front, Garage, Garage Door Opener, Inside Entrance, Kitchen Level, Lighted, Paved, Private, Storage, Boat, RV Access/Parking
- Attached garage spaces: 2
Features
- Levels: One
- Stories: 1
- Patio & porch: Deck, Covered
- Exterior features: Dock, Fire Pit, Lighting, Private Yard, Rain Gutters
- Pool features: None
- Fencing: Back Yard,Fenced,Gate,High Fence,Privacy,Wood
- Waterfront features: Boat Dock/Slip
- Body of water: Tawakoni
Lot
- Size: 8,015 Square Feet
- Features: Back Yard, Interior Lot, Lawn, Landscaped, Level, Subdivision
- Residential vegetation: Grassed
Details
- Parcel number: R6160
Construction
Type & style
- Home type: SingleFamily
- Architectural style: Traditional,Detached
- Property subtype: Single Family Residence
Materials
- Brick
- Roof: Composition
Condition
- Year built: 1988
Utilities & green energy
- Sewer: Public Sewer
- Water: Public
- Utilities for property: Cable Available, Electricity Connected, Sewer Available, Water Available
Community & HOA
Community
- Features: Lake
- Subdivision: Blue Heron Cove
HOA
- Has HOA: Yes
- Services included: All Facilities, Association Management, Maintenance Grounds, Maintenance Structure
- HOA fee: $175 quarterly
- HOA name: Blue Heron Cove Hoa
- HOA phone: 903-503-0326
Location
- Region: East Tawakoni
Financial & listing details
- Price per square foot: $192/sqft
- Tax assessed value: $239,534
- Annual tax amount: $4,242
- Date on market: 6/13/2026
- Cumulative days on market: 63 days
- Listing terms: Cash,Conventional,FHA,Federal Land Bank,Texas Vet,USDA Loan,VA Loan
- Exclusions: Custom fireplace mantle and fire pit.
Estimated market value
$248,800
$236,000 - $261,000
$1,736/mo
Price history
| Date | Event | Price |
|---|---|---|
| 7/29/2026 | Price change | $254,750-0.1%$192/sqft |
Source: NTREIS #21295338 Report a problem | ||
| 6/13/2026 | Listed for sale | $255,000+15.9%$192/sqft |
Source: NTREIS #21295338 Report a problem | ||
| 8/30/2023 | Sold | -- |
Source: NTREIS #20337847 Report a problem | ||
| 7/14/2023 | Pending sale | $220,000$166/sqft |
Source: NTREIS #20337847 Report a problem | ||
| 6/23/2023 | Listed for sale | $220,000$166/sqft |
Source: NTREIS #20337847 Report a problem | ||
| 6/19/2023 | Contingent | $220,000$166/sqft |
Source: NTREIS #20337847 Report a problem | ||
| 6/13/2023 | Price change | $220,000+2.4%$166/sqft |
Source: NTREIS #20337847 Report a problem | ||
| 5/24/2023 | Listed for sale | $214,900-5.5%$162/sqft |
Source: NTREIS #20337847 Report a problem | ||
| 4/6/2023 | Listing removed | -- |
Source: NTREIS #20018129 Report a problem | ||
| 12/31/2022 | Listing removed | $227,500$172/sqft |
Source: NTREIS #20018129 Report a problem | ||
| 10/3/2022 | Price change | $227,500-1%$172/sqft |
Source: NTREIS #20018129 Report a problem | ||
| 4/15/2022 | Price change | $229,900-8%$173/sqft |
Source: NTREIS #20018129 Report a problem | ||
| 4/9/2022 | Listed for sale | $249,900$188/sqft |
Source: NTREIS #20018129 Report a problem | ||
| 4/6/2022 | Contingent | $249,900$188/sqft |
Source: NTREIS #20018129 Report a problem | ||
| 3/26/2022 | Listed for sale | $249,900$188/sqft |
Source: NTREIS #20018129 Report a problem | ||
Public tax history
| Year | Property taxes | Tax assessment |
|---|---|---|
| 2025 | -- | $239,534 -0.1% |
| 2024 | $3,215 +56.3% | $239,760 +109.1% |
| 2023 | $2,057 +29.4% | $114,677 +52.8% |
| 2022 | $1,589 +26.1% | $75,031 +10.3% |
| 2021 | $1,260 | $68,040 +0.7% |
| 2020 | -- | $67,556 +10.5% |
| 2019 | -- | $61,126 +7.8% |
| 2018 | -- | $56,684 +5.8% |
| 2017 | -- | $53,591 -8.6% |
| 2016 | -- | $58,603 +0.5% |
| 2015 | -- | $58,317 -1.2% |
| 2014 | -- | $59,015 -1.2% |
| 2013 | -- | $59,712 -1.2% |
| 2012 | -- | $60,409 -1.1% |
| 2011 | -- | $61,106 -1.1% |
| 2010 | -- | $61,805 +2.1% |
| 2009 | -- | $60,551 -1.1% |
| 2008 | -- | $61,223 -0.5% |
| 2007 | -- | $61,513 |
Find assessor info on the county website
Monthly payment
Est. payment
Payment breakdown
Explore the cost of this home by adjusting the details. Changes won't be saved.Climate risks
Neighborhood: 75472
Nearby schools
GreatSchools rating
- NARains Elementary SchoolGrades: PK-2Distance: 8 mi
- 6/10Rains Junior High SchoolGrades: 6-8Distance: 8.1 mi
- 4/10Rains High SchoolGrades: 9-12Distance: 8.2 mi
Schools provided by the listing agent
- Elementary: Rains
- Middle: Rains
- High: Rains
- District: Rains ISD
Source: NTREIS. This data may not be complete. We recommend contacting the local school district to confirm school assignments for this home.
- $--4 bd2 ba1.4k sqft333 Egret Cir, East Tawakoni, TX 75472Sold

- $389,100-- bd-- ba2.5k sqft124 Egret Cir, East Tawakoni, TX 75472Off Market
- $203,3003 bd2 ba1.6k sqft221 Egret Cir, East Tawakoni, TX 75472Off Market
- $25,000-- bd-- ba-- sqftSwan Pkwy, East tawakoni, TX 75472Off Market
- $25,000-- bd-- ba-- sqftSwan Pkwy, East tawakoni, TX 75472Off Market
- $25,000-- bd-- ba-- sqftSwan Pkwy, East tawakoni, TX 75472Off Market
- $25,000-- bd-- ba-- sqftSwan Pkwy, East tawakoni, TX 75472Off Market
- $25,000-- bd-- ba-- sqftSwan Pkwy, East tawakoni, TX 75472Off Market
A local agent can set up tours, give advice and negotiate with sellers.
A local lender can help you make sure your offer is ready when you are.
Similar homes
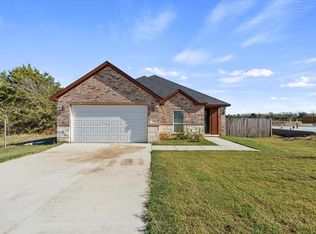
- $299,9004 bd3 ba1.3k sqft344 Egret Cir, East Tawakoni, TX 75472For Sale
 MLS ID #26007756, Rebecca Burks, RE/MAX Professionals. GTARMLS
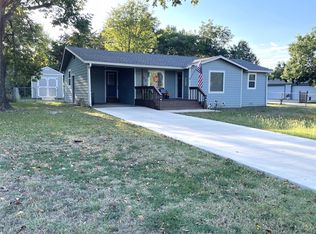
 - $278,5004 bd2 ba1.7k sqft121 Pelican Dr, Pt, TX 75472For Sale
 MLS ID #21220552, April Clements. NTREIS
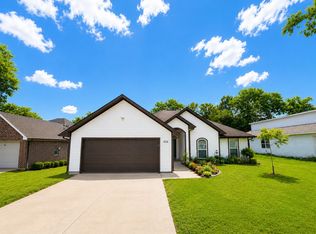
 - $239,0002 bd1 ba1k sqft480 Oak Leaf Trl, East Tawakoni, TX 75472For Sale
 MLS ID #21070716, LQ Marshall. NTREIS
 - $218,9003 bd2 ba1.4k sqft426 Oak Leaf Trl, East Tawakoni, TX 75472For Sale
 MLS ID #21311297, Tri Pham. NTREIS
 - $229,0003 bd2 ba1.4k sqft110 Circle Dr, Pt, TX 75472For SaleMLS ID #21295344, David Northcutt. NTREIS
- $249,9003 bd2 ba1.2k sqft1408 Riverside Dr, West Tawakoni, TX 75474For SaleMLS ID #21177966, Lee Trowbridge. NTREIS
- $270,0003 bd2 ba1.4k sqft332 Comanche Trl W, Quinlan, TX 75474For SaleMLS ID #21347100, Twyla Williams. NTREIS
- $250,0003 bd2 ba1.5k sqft3912 Fm 2324, Emory, TX 75440For SaleMLS ID #21301757, Terry Wilson. NTREIS
- $195,0003 bd2 ba1.2k sqft475 Locust St, Pt, TX 75472For SaleMLS ID #21351226, Greg Graham. NTREIS
- $184,9993 bd2 ba1k sqft615 Smith Cir, Pt, TX 75472For SaleMLS ID #21286461, Jodie Roden. NTREIS
- $169,9002 bd2 ba960 sqft762 Oak Leaf Trl, East Tawakoni, TX 75472For SaleMLS ID #21320442, Hope Crow. NTREIS
- $215,0003 bd2 ba1.3k sqft3836 Rs County Rd #1605, Lone Oak, TX 75453For SaleMLS ID #21238584, Kevin Riney. NTREIS
- $229,1503 bd2 ba1.5k sqft279 Vz County Road 3849, Wills Point, TX 75169For SaleMLS ID #21356130, Yossi Barazani. NTREIS
- $275,0003 bd2 ba1k sqft10302 County Road 3705, Quinlan, TX 75474For SaleMLS ID #21302627, Tonya Sanders. NTREIS
- $235,0003 bd2 ba1.4k sqft112 W Cedar St, Lone Oak, TX 75453For SaleMLS ID #21230731, Dayna McCracken. NTREIS
- $240,0004 bd3 ba1.5k sqft191 Rs County Rd #2234, Emory, TX 75440For Sale By Owner
- $255,0003 bd2 ba1.3k sqft1282 Rs County Rd #3325, Emory, TX 75440For SaleMLS ID #26010011, Christi Young, Lone Star Realty - Lake Fork. GTARMLS
- $299,9993 bd2 ba1.1k sqft10065 Comanche, Quinlan, TX 75474For SaleMLS ID #21281512, Melissa Minyard. NTREIS
- $289,0003 bd2 ba1.3k sqft2611 Private Road 2410, Quinlan, TX 75474For SaleMLS ID #21303601, Kimberly Garland. NTREIS
- $229,0004 bd2 ba1.1k sqft108 E Kirby St, Quinlan, TX 75474For SaleMLS ID #21349413, Dominga Cruz. NTREIS
