Lakeside community new build. Looking to build your new home within walking distance to the lake? Look no further! This 4 bed 2 bath brick and stone homes is nestled in a private community with a fishing dock. Home features granite countertops, walk in closets, luxury vinyl flooring and a covered patio. Space, space, space in this open concept floor plan. So much bang for your buck in this house, Just a short drive to Greenville or Rockwall. Only an hour drive from Dallas love field.
Builder including a 1-2-10 Warranty
For sale
Price cut: $6.5K (6/29)
$278,500
121 Pelican Dr, Pt, TX 75472
4beds
1,740sqft
:
Get pre-qualified$1,975/mo
Single Family Residence
Built in 2023
7,840 Square Feet Lot
$277,000 Zestimate®
$160/sqft
$25/mo HOA
What's special
- 120 days |
- 111 |
- 10 |
Zillow last checked:
Listing updated:
Listed by:
April Clements 0681125 888-455-6040,
Fathom Realty 888-455-6040
Source: NTREIS,MLS#: 21220552
Facts & features
Interior
Bedrooms & bathrooms
- Bedrooms: 4
- Bathrooms: 2
- Full bathrooms: 2
Primary bedroom
- Features: En Suite Bathroom, Garden Tub/Roman Tub, Linen Closet, Separate Shower
- Level: First
- Dimensions: 17 x 13
Living room
- Level: First
- Dimensions: 1 x 1
Heating
- Central, Electric
Cooling
- Central Air, Electric
Appliances
- Included: Dishwasher, Electric Range, Microwave
- Laundry: Laundry in Utility Room
Features
- Decorative/Designer Lighting Fixtures, Granite Counters, High Speed Internet, Cable TV, Walk-In Closet(s)
- Has basement: No
- Has fireplace: No
- Fireplace features: Electric
Interior area
- Total interior livable area: 1,740 sqft
Video & virtual tour
Property
Parking
- Total spaces: 2
- Parking features: Door-Single, Driveway
- Attached garage spaces: 2
Features
- Levels: One
- Stories: 1
- Patio & porch: Covered
- Pool features: None
- Fencing: Wood
- Body of water: Tawakoni
Lot
- Size: 7,840 Square Feet
Details
- Parcel number: 6185
Construction
Type & style
- Home type: SingleFamily
- Architectural style: Detached
- Property subtype: Single Family Residence
- Attached to another structure: Yes
Materials
- Roof: Composition
Condition
- Year built: 2023
Utilities & green energy
- Sewer: Public Sewer
- Water: Public
- Utilities for property: Sewer Available, Water Available, Cable Available
Community & HOA
Community
- Subdivision: Blue Heron Cove
HOA
- Has HOA: Yes
- Services included: All Facilities
- HOA fee: $75 quarterly
- HOA name: Blue Heron Hoa
- HOA phone: 903-503-0326
Location
- Region: Pt
Financial & listing details
- Price per square foot: $160/sqft
- Date on market: 3/26/2026
- Cumulative days on market: 121 days
- Listing terms: Cash,Conventional,FHA,USDA Loan,VA Loan
Estimated market value
$277,000
$263,000 - $291,000
$2,348/mo
Price history
| Date | Event | Price |
|---|---|---|
| 6/29/2026 | Price change | $278,500-2.3%$160/sqft |
Source: NTREIS #21220552 Report a problem | ||
| 3/26/2026 | Listed for sale | $285,000$164/sqft |
Source: NTREIS #21220552 Report a problem | ||
Public tax history
Tax history is unavailable.
Monthly payment
Est. payment
Payment breakdown
Explore the cost of this home by adjusting the details. Changes won't be saved.Climate risks
Neighborhood: 75472
Nearby schools
GreatSchools rating
- NARains Elementary SchoolGrades: PK-2Distance: 7.9 mi
- 6/10Rains Junior High SchoolGrades: 6-8Distance: 8 mi
- 4/10Rains High SchoolGrades: 9-12Distance: 8.1 mi
Schools provided by the listing agent
- Elementary: Rains
- Middle: Rains
- High: Rains
- District: Rains ISD
Source: NTREIS. This data may not be complete. We recommend contacting the local school district to confirm school assignments for this home.
- $282,900-- bd-- ba1.7k sqft121 Pelican Dr, East Tawakoni, TX 75472Off Market
- $293,0003 bd2 ba1.7k sqft162 Pelican Dr, Pt, TX 75472For Sale
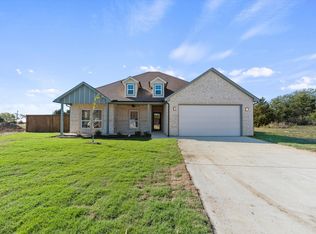
- $399,900-- bd2 ba2k sqft123 Egret Cir, East Tawakoni, TX 75472Off Market
- $593,900-- bd2 ba2.1k sqft291 Vintage Shores Dr, East Tawakoni, TX 75472Off Market
- $25,000-- bd-- ba-- sqftEgret Ct, East tawakoni, TX 75472Off Market
- $25,000-- bd-- ba-- sqftEgret Ct, East tawakoni, TX 75472Off Market
- $25,000-- bd-- ba-- sqftEgret Ct, East tawakoni, TX 75472Off Market
- $300,500-- bd-- ba2.6k sqft126 Egret Cir, East Tawakoni, TX 75472Off Market
A local agent can set up tours, give advice and negotiate with sellers.
A local lender can help you make sure your offer is ready when you are.
Similar homes
- $255,0003 bd2 ba1.3k sqft331 Egret Cir, East Tawakoni, TX 75472For Sale
 MLS ID #21295338, Theresa Lauer. NTREIS
 - $239,9003 bd3 ba1.6k sqft320 Egret Cir, East Tawakoni, TX 75472For Sale
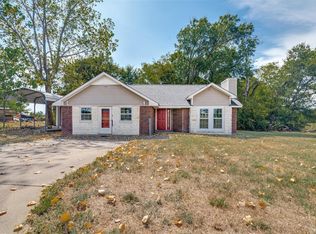 MLS ID #21333230, Kenniah Hixson. NTREIS
 - $293,0003 bd2 ba1.7k sqft162 Pelican Dr, Pt, TX 75472For SaleMLS ID #21168662, April Clements. NTREIS
- $329,9003 bd2 ba1.6k sqft230 Rs County Rd #1530, Pt, TX 75472For Sale
 MLS ID #21335529, LeeAnn Doss. NTREIS
 - $275,0003 bd2 ba1.5k sqft200 Harris Harbor Rd, Pt, TX 75472For SaleMLS ID #21171985, Dominga Cruz. NTREIS
- $335,0003 bd2 ba1.6k sqft362 Old Mill Ln, East Tawakoni, TX 75472For SaleMLS ID #25013526, Elaine Fabbri, RE/MAX Landmark. GTARMLS
- $239,0002 bd1 ba1k sqft480 Oak Leaf Trl, East Tawakoni, TX 75472For SaleMLS ID #21070716, LQ Marshall. NTREIS
- $279,0003 bd2 ba1.6k sqft705 Lakeland Dr, West Tawakoni, TX 75474For SaleMLS ID #21297398, Danny Rodriguez. NTREIS
- $289,0003 bd2 ba1.7k sqft701 Lakeland Dr, West Tawakoni, TX 75474For SaleMLS ID #21297409, Danny Rodriguez. NTREIS
- $275,0003 bd2 ba1.4k sqft332 Comanche Trl, West Tawakoni, TX 75474For SaleMLS ID #21064619, Twyla Williams. NTREIS
- $385,0006 bd3 ba2.3k sqft221 Avenue C #S, Pt, TX 75472For SaleMLS ID #21330706, Sunni Chester. NTREIS
- $179,0002 bd2 ba960 sqft762 Oak Leaf Trl, East Tawakoni, TX 75472For SaleMLS ID #21320442, Hope Crow. NTREIS
- $199,9993 bd2 ba1k sqft615 Smith Cir, Pt, TX 75472For SaleMLS ID #21286461, Jodie Roden. NTREIS
- $275,0003 bd2 ba1k sqft10302 County Road 3705, Quinlan, TX 75474For SaleMLS ID #21302627, Tonya Sanders. NTREIS
- $320,0003 bd2 ba1.3k sqft2538 County Road 3127, Greenville, TX 75402For SaleMLS ID #21337585, Priscilla Derrington. NTREIS
- $299,9993 bd2 ba1.1k sqft10065 Comanche, Quinlan, TX 75474For SaleMLS ID #21281512, Melissa Minyard. NTREIS
- $269,0003 bd2 ba1.8k sqft1804 Tammy St, Quinlan, TX 75474For SaleMLS ID #21250840, Gladys Coria-Keatts. NTREIS
- $299,9993 bd3 ba1.6k sqft7680 Private Road 2576, Quinlan, TX 75474For SaleMLS ID #21274988, Joanna Hernandez. NTREIS
- $239,9003 bd2 ba1.4k sqft112 W Cedar St, Lone Oak, TX 75453For SaleMLS ID #21230731, Dayna McCracken. NTREIS
- $262,0003 bd2 ba1.4k sqft199 Seagrove Ln, Quinlan, TX 75474For SaleMLS ID #21210718, Claudia Moreira. NTREIS
