*** SELLER IS OFFERING OWNER FINANCING ON THIS NEW BUILD*******
Lake-area living at its best! This beautiful 3-bedroom, 2-bath home sits on a large lot and offers an ideal layout for everyday living and entertaining. The oversized kitchen is the heart of the home, featuring a generous quartz island perfect for gatherings, meal prep, or casual dining. Color changing electric fireplace and custom wall, really sets the mood in the living room, Gorgeous tile work in the bathrooms create a cohesive and elegant feel. With a full sprinkler system and plenty of outdoor space, this home is as functional as it is inviting—just minutes from the lake and ready to be enjoyed.
Come check out the neighborhood, lots of floor plans to choose from!
Builder including a 1-2-10 Warranty
For sale
Price cut: $6K (6/29)
$293,000
162 Pelican Dr, Pt, TX 75472
3beds
1,742sqft
Single Family Residence
Built in 2024
8,015 Square Feet Lot
$290,900 Zestimate®
$168/sqft
$25/mo HOA
What's special
Color changing electric fireplaceLarge lotPlenty of outdoor spaceCustom wallFull sprinkler systemOversized kitchen
- 209 days
- 120
- 6
Zillow last checked:
Listing updated:
Listed by:
April Clements 0681125 888-455-6040,
Fathom Realty 888-455-6040
Source: NTREIS,MLS#: 21168662
Facts & features
Interior
Bedrooms & bathrooms
- Bedrooms: 3
- Bathrooms: 2
- Full bathrooms: 2
Primary bedroom
- Features: Ceiling Fan(s), Dual Sinks, En Suite Bathroom, Separate Shower, Walk-In Closet(s)
- Level: First
- Dimensions: 0 x 0
Bedroom
- Features: Ceiling Fan(s), Split Bedrooms
- Level: First
- Dimensions: 0 x 0
Bedroom
- Features: Ceiling Fan(s), Split Bedrooms
- Level: First
- Dimensions: 0 x 0
Primary bathroom
- Features: Built-in Features, Dual Sinks, En Suite Bathroom, Granite Counters, Stone Counters, Separate Shower
- Level: First
- Dimensions: 0 x 0
Other
- Features: Built-in Features, Granite Counters, Stone Counters
- Level: First
- Dimensions: 0 x 0
Kitchen
- Features: Built-in Features, Eat-in Kitchen, Granite Counters, Pantry, Stone Counters
- Level: First
- Dimensions: 0 x 0
Living room
- Level: First
- Dimensions: 0 x 0
Heating
- Central, Electric
Cooling
- Central Air, Ceiling Fan(s), Electric
Appliances
- Included: Dishwasher, Electric Range, Electric Water Heater, Disposal, Microwave
- Laundry: Laundry in Utility Room
Features
- Decorative/Designer Lighting Fixtures, Eat-in Kitchen, Granite Counters, High Speed Internet, Open Floorplan, Pantry, Cable TV, Walk-In Closet(s)
- Flooring: Ceramic Tile, Laminate
- Has basement: No
- Number of fireplaces: 1
- Fireplace features: Electric
Interior area
- Total interior livable area: 1,742 sqft
Video & virtual tour
Property
Parking
- Total spaces: 2
- Parking features: Covered, Direct Access, Door-Single, Driveway, Garage Faces Front, Garage, Garage Door Opener
- Attached garage spaces: 2
Features
- Levels: One
- Stories: 1
- Patio & porch: Covered
- Pool features: None
- Fencing: Wood
Lot
- Size: 8,015 Square Feet
- Features: Back Yard, Cul-De-Sac, Interior Lot, Lawn, Landscaped, Subdivision, Few Trees
Details
- Parcel number: R6180
Construction
Type & style
- Home type: SingleFamily
- Architectural style: Detached
- Property subtype: Single Family Residence
Materials
- Foundation: Slab
- Roof: Composition
Condition
- Year built: 2024
Utilities & green energy
- Utilities for property: Electricity Available, Electricity Connected, Cable Available
Community & HOA
Community
- Security: Smoke Detector(s)
- Subdivision: Blue Heron Cove
HOA
- Has HOA: Yes
- Services included: Association Management, Maintenance Grounds
- HOA fee: $75 quarterly
- HOA name: Blue Heron Cove Hoa
- HOA phone: 903-503-0326
Location
- Region: Pt
Financial & listing details
- Price per square foot: $168/sqft
- Annual tax amount: $50
- Date on market: 2/2/2026
- Cumulative days on market: 620 days
- Listing terms: Cash,Conventional,FHA,Owner Will Carry,Other,USDA Loan,VA Loan
Estimated market value
$290,900
$276,000 - $305,000
$2,602/mo
Price history
| Date | Event | Price |
|---|---|---|
| 6/29/2026 | Price change | $293,000-2%$168/sqft |
Source: NTREIS #21168662 Report a problem | ||
| 5/19/2026 | Listed for sale | $299,000$172/sqft |
Source: NTREIS #21168662 Report a problem | ||
| 5/15/2026 | Contingent | $299,000$172/sqft |
Source: NTREIS #21168662 Report a problem | ||
| 2/2/2026 | Listed for sale | $299,000-3.2%$172/sqft |
Source: NTREIS #21168662 Report a problem | ||
| 7/25/2025 | Listing removed | $309,000$177/sqft |
Source: NTREIS #20718503 Report a problem | ||
| 4/11/2025 | Price change | $309,000-3.1%$177/sqft |
Source: NTREIS #20718503 Report a problem | ||
| 2/2/2025 | Price change | $319,000-0.3%$183/sqft |
Source: NTREIS #20718503 Report a problem | ||
| 12/6/2024 | Price change | $320,000-3%$184/sqft |
Source: NTREIS #20718503 Report a problem | ||
| 11/17/2024 | Listed for sale | $330,000$189/sqft |
Source: NTREIS #20718503 Report a problem | ||
| 10/24/2024 | Listing removed | $330,000$189/sqft |
Source: NTREIS #20718503 Report a problem | ||
| 10/24/2024 | Price change | $330,000+3.1%$189/sqft |
Source: NTREIS #20718503 Report a problem | ||
| 9/2/2024 | Pending sale | $320,000$184/sqft |
Source: NTREIS #20718503 Report a problem | ||
Public tax history
Tax history is unavailable.
Monthly payment
Est. payment
Payment breakdown
Explore the cost of this home by adjusting the details. Changes won't be saved.Climate risks
Neighborhood: 75472
Nearby schools
Schools provided by the listing agent
- Elementary: Rains
- Middle: Rains
- High: Rains
- District: Rains ISD
Source: NTREIS. This data may not be complete. We recommend contacting the local school district to confirm school assignments for this home.
Similar homes
- $278,5004 bd2 ba1.7k sqft121 Pelican Dr, Pt, TX 75472For Sale
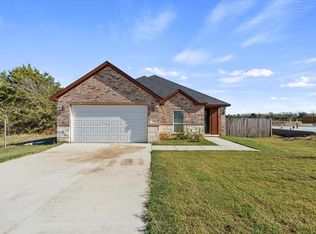 MLS ID #21220552, April Clements. NTREIS
 - $329,9003 bd2 ba1.6k sqft230 Rs County Rd #1530, Pt, TX 75472For Sale
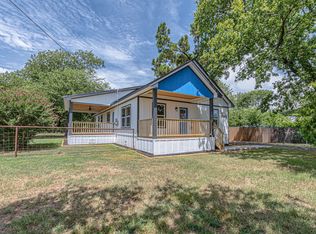 MLS ID #21335529, LeeAnn Doss. NTREIS
 - $239,9003 bd3 ba1.6k sqft320 Egret Cir, East Tawakoni, TX 75472For Sale
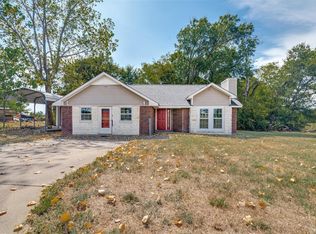 MLS ID #21333230, Kenniah Hixson. NTREIS
 - $339,0003 bd2 ba1.9k sqft213 Club Cir, Point, TX 75472For Sale
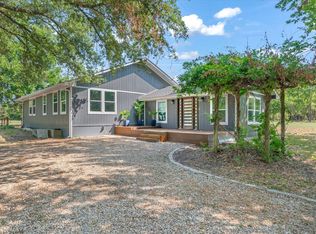 MLS ID #21342886, Stacey Moore. NTREIS
