Welcome to 220 Swan Parkway in East Tawakoni, Texas. Newly constructed in 2022, this beautiful two-story home offers a thoughtfully designed floor plan with the primary bedroom located downstairs and three additional bedrooms, a full bath, office nook, and a second-story balcony upstairs with peaceful Lake Tawakoni views. The home still feels fresh and modern, with multiple seller improvements made over the last few years. The downstairs primary suite includes an additional mini-split HVAC unit, giving you extra comfort and temperature control for the deep sleep you truly deserve! Upstairs, the spacious layout offers room for guests, family, hobbies, or work-from-home needs, while the balcony provides the perfect place to enjoy morning coffee, evening sunsets, and that laid-back East Texas lake lifestyle. Outside, you’ll love the added pergola and firepit area, creating a backyard space that can be enjoyed year-round. Whether you’re hosting friends, relaxing after a long day, or making weekend memories, this outdoor setup is ready for it. The oversized detached garage is already equipped with a plug for electric vehicle charging options, and the added storage building provides extra room for tools, lake gear, seasonal items, or whatever else you need tucked away. Located in a fantastic neighborhood on the lake, this home is a wonderful option for anyone looking for a full-time residence, weekend getaway, or peaceful escape in East Tawakoni, TX.
For sale
Price cut: $5K (6/25)
$344,000
220 Swan Pkwy E, Tawakoni, TX 75472
4beds
2,356sqft
:
Get pre-qualified$2,427/mo
Single Family Residence
Built in 2022
8,015 Square Feet Lot
$-- Zestimate®
$146/sqft
$17/mo HOA
What's special
- 82 days |
- 69 |
- 9 |
Zillow last checked:
Listing updated:
Listed by:
Chrissy Earls 0703348 903-227-2557,
Real Broker, LLC 855-450-0442
Source: NTREIS,MLS#: 21274688
Facts & features
Interior
Bedrooms & bathrooms
- Bedrooms: 4
- Bathrooms: 3
- Full bathrooms: 2
- 1/2 bathrooms: 1
Primary bedroom
- Level: First
- Dimensions: 12 x 14
Bedroom
- Level: Second
- Dimensions: 13 x 11
Bedroom
- Level: Second
- Dimensions: 13 x 13
Bedroom
- Level: Second
- Dimensions: 9 x 14
Primary bathroom
- Features: Built-in Features, Dual Sinks, En Suite Bathroom, Granite Counters
- Level: First
- Dimensions: 10 x 8
Dining room
- Features: Built-in Features
- Level: First
- Dimensions: 15 x 11
Other
- Level: Second
- Dimensions: 13 x 5
Half bath
- Level: First
- Dimensions: 3 x 6
Kitchen
- Features: Built-in Features, Granite Counters, Kitchen Island, Pantry, Walk-In Pantry
- Level: First
- Dimensions: 18 x 13
Laundry
- Level: First
- Dimensions: 8 x 6
Living room
- Features: Ceiling Fan(s), Fireplace
- Level: First
- Dimensions: 16 x 15
Office
- Level: Second
- Dimensions: 14 x 13
Heating
- Central, Electric, Fireplace(s)
Cooling
- Central Air, Ceiling Fan(s), Electric
Appliances
- Included: Dishwasher, Electric Range, Electric Water Heater, Water Purifier
- Laundry: Laundry in Utility Room
Features
- Decorative/Designer Lighting Fixtures, Double Vanity, Granite Counters, High Speed Internet, Kitchen Island, Open Floorplan, Pantry, Cable TV, Walk-In Closet(s)
- Has basement: No
- Number of fireplaces: 1
- Fireplace features: Decorative, Electric
Interior area
- Total interior livable area: 2,356 sqft
Video & virtual tour
Property
Parking
- Total spaces: 2
- Parking features: Driveway, Enclosed, Garage Faces Front, Garage, Garage Door Opener
- Garage spaces: 2
Features
- Levels: Two
- Stories: 2
- Exterior features: Storage
- Pool features: None
Lot
- Size: 8,015 Square Feet
- Features: Interior Lot
Details
- Additional structures: Outbuilding, Pergola, Shed(s)
- Parcel number: R6167
Construction
Type & style
- Home type: SingleFamily
- Architectural style: Detached
- Property subtype: Single Family Residence
Materials
- Foundation: Slab
- Roof: Composition
Condition
- Year built: 2022
Utilities & green energy
- Sewer: Public Sewer
- Water: Public
- Utilities for property: Electricity Available, Electricity Connected, Sewer Available, Separate Meters, Water Available, Cable Available
Community & HOA
Community
- Features: Fishing, Lake
- Subdivision: Blue Heron Cove
HOA
- Has HOA: Yes
- Services included: Maintenance Grounds
- HOA fee: $50 quarterly
- HOA name: Blue Heron Home Owners Association
- HOA phone: 903-503-0326
Location
- Region: Tawakoni
Financial & listing details
- Price per square foot: $146/sqft
- Annual tax amount: $7,272
- Date on market: 5/19/2026
- Cumulative days on market: 83 days
- Listing terms: Cash,Conventional,1031 Exchange,FHA,USDA Loan,VA Loan
Estimated market value
Not available
Estimated sales range
Not available
Not available
Price history
| Date | Event | Price |
|---|---|---|
| 6/25/2026 | Price change | $344,000-1.4%$146/sqft |
Source: NTREIS #21274688 Report a problem | ||
| 5/19/2026 | Listed for sale | $349,000$148/sqft |
Source: NTREIS #21274688 Report a problem | ||
Public tax history
Tax history is unavailable.
Monthly payment
Est. payment
Payment breakdown
Explore the cost of this home by adjusting the details. Changes won't be saved.Climate risks
Neighborhood: 75472
Nearby schools
GreatSchools rating
- NARains Elementary SchoolGrades: PK-2Distance: 8 mi
- 6/10Rains Junior High SchoolGrades: 6-8Distance: 8.1 mi
- 4/10Rains High SchoolGrades: 9-12Distance: 8.2 mi
Schools provided by the listing agent
- Elementary: Rains
- Middle: Rains
- High: Rains
- District: Rains ISD
Source: NTREIS. This data may not be complete. We recommend contacting the local school district to confirm school assignments for this home.
- $341,300-- bd-- ba2.3k sqft220 Swan Pkwy, East Tawakoni, TX 75472Off Market
- $320,700-- bd-- ba1.7k sqft210 Swan Pkwy, East Tawakoni, TX 75472Off Market
- $60,0008,015 sqftSwan Pkwy, Pt, TX 75472Lot/Land
- $--3 bd3 ba2.4k sqft200 Swan Pkwy, East Tawakoni, TX 75472Sold
- $25,000-- bd-- ba-- sqftSwan Pkwy, East tawakoni, TX 75472Off Market
- $25,000-- bd-- ba-- sqftSwan Pkwy, East tawakoni, TX 75472Off Market
- $25,000-- bd-- ba-- sqftSwan Pkwy, East tawakoni, TX 75472Off Market
- $25,000-- bd-- ba-- sqftSwan Pkwy, East tawakoni, TX 75472Off Market
A local agent can set up tours, give advice and negotiate with sellers.
A local lender can help you make sure your offer is ready when you are.
Similar homes
- $339,0003 bd2 ba1.9k sqft213 Club Cir, Point, TX 75472For Sale
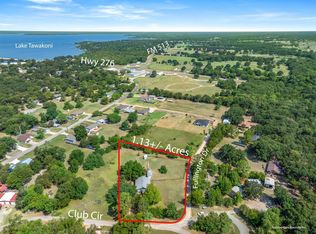 MLS ID #21342886, Stacey Moore. NTREIS
 - $375,0002 bd2 ba1.2k sqft130 Blue Water, East Tawakoni, TX 75472For Sale
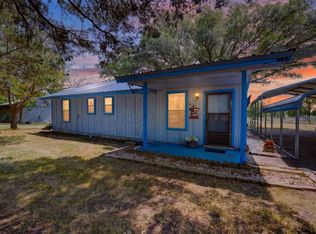 MLS ID #21349603, Martha Eason. NTREIS
 - $299,9004 bd3 ba1.3k sqft344 Egret Cir, East Tawakoni, TX 75472For Sale
 MLS ID #26007756, Rebecca Burks, RE/MAX Professionals. GTARMLS
 - $317,0004 bd3 ba1.9k sqft250 Skyview, East Tawakoni, TX 75472For Sale
 MLS ID #21238658, Amy Boyd. NTREIS
 - $329,9003 bd2 ba1.6k sqft230 Rs County Rd #1530, Pt, TX 75472For SaleMLS ID #21335529, LeeAnn Doss. NTREIS
- $278,5004 bd2 ba1.7k sqft121 Pelican Dr, Pt, TX 75472For SaleMLS ID #21220552, April Clements. NTREIS
- $239,9003 bd3 ba1.6k sqft320 Egret Cir, East Tawakoni, TX 75472For SaleMLS ID #21333230, Kenniah Hixson. NTREIS
- $254,7503 bd2 ba1.3k sqft331 Egret Cir, East Tawakoni, TX 75472For SaleMLS ID #21295338, Theresa Lauer. NTREIS
- $335,0003 bd2 ba1.6k sqft362 Old Mill Ln, East Tawakoni, TX 75472For SaleMLS ID #25013526, Elaine Fabbri, RE/MAX Landmark. GTARMLS
- $285,0002 bd2 ba1.2k sqft167 Club Park Ct, Pt, TX 75472For SaleMLS ID #21350347, Robbie Reed. NTREIS
- $293,0003 bd2 ba1.7k sqft162 Pelican Dr, Pt, TX 75472For SaleMLS ID #21168662, April Clements. NTREIS
- $325,0004 bd2 ba1.7k sqft409 Mesa, Lone Oak, TX 75453For SaleMLS ID #21351236, Shannon Smith. NTREIS
- $385,0006 bd3 ba2.3k sqft221 Avenue C #S, Pt, TX 75472For SaleMLS ID #21330706, Sunni Chester. NTREIS
- $299,0003 bd2 ba1.2k sqft681 Briggs Blvd, Point, TX 75472For SaleMLS ID #21298560, Kelly Nicholson. NTREIS
- $180,0002 bd2 ba1.7k sqft204 Garrett Ave, East Tawakoni, TX 75472For SaleMLS ID #21293053, Vicky Marshall. NTREIS
- $345,0002 bd2 ba1.4k sqft1410 Rs County Rd, Pt, TX 75472For SaleMLS ID #21249315, Melissa Collier. NTREIS
- $199,9004 bd1 ba1.9k sqft387 Avenue, Point, TX 75472For SaleMLS ID #26011072, Stephanie Flippin, Real Broker, LLC. GTARMLS
- $340,0003 bd3 ba2.1k sqft200 Lakeside Dr, West Tawakoni, TX 75474For SaleMLS ID #21283495, Richard Chambers. NTREIS
- $394,0003 bd2 ba1.3k sqft674 Briggs Blvd, East Tawakoni, TX 75472For SaleMLS ID #21148630, Aidan Flores. NTREIS
- $330,0003 bd2 ba1.7k sqft204 Rs County Rd, Pt, TX 75472For SaleMLS ID #20931629, Jody Crocker. NTREIS
