Welcome to this stunning 4-bedroom, 2.5-bathroom home offering 1,329 square feet of beautifully designed living space (2195 Sq Ft. Under Roof) with a breathtaking backyard retreat and distant views of Lake Tawakoni. From the moment you arrive, the home’s charming curb appeal and inviting front entry set the tone for the beauty found throughout. Step inside to a bright, open floor plan filled with natural light and modern touches. The spacious living room features a gorgeous furnace-style fireplace, creating a warm and welcoming focal point. The open kitchen offers plenty of counter space, unique fixtures, and stylish finishes that pair perfectly with the home’s color palette. The dining area is equally lovely, surrounded by windows that bring in abundant natural light. A charming sunroom sits just off the main living spaces, offering panoramic views of the backyard and peeks of the lake—an ideal spot for morning coffee, reading, or simply relaxing. Each bedroom is generously sized, and all bathrooms are beautifully updated with a clean, modern feel. The layout is designed for both comfort and functionality, making the home perfect for everyday living. Outside is truly where this home shines. The expansive backyard features a large deck area, perfect for entertaining, along with a refreshing pool and peaceful views stretching toward Lake Tawakoni. Whether you're hosting guests or enjoying quiet evenings outdoors, this space offers a serene escape. This beautifully crafted home combines charm, style, and comfort—inside and out—making it the perfect
For sale
Price cut: $30K (7/31)
$299,900
344 Egret Cir, East Tawakoni, TX 75472
4beds
1,329sqft
Single Family Residence
Built in 1988
8,276 Square Feet Lot
$292,600 Zestimate®
$226/sqft
$-- HOA
What's special
Refreshing poolInviting front entryBreathtaking backyard retreatCharming curb appealGorgeous furnace-style fireplace
- 76 days |
- 404 |
- 47 |
Zillow last checked:
Listing updated:
Listed by:
Rebecca Burks,
RE/MAX Professionals,
Michaela Burks 903-830-4278
Source: GTARMLS,MLS#: 26007756
Facts & features
Interior
Bedrooms & bathrooms
- Bedrooms: 4
- Bathrooms: 3
- Full bathrooms: 2
- 1/2 bathrooms: 1
Rooms
- Room types: Family Room, Utility Room, 1 Living Area
Primary bedroom
- Features: Master Bedroom Split
Bathroom
- Features: Shower/Tub, Bar
Kitchen
- Features: Kitchen/Eating Combo
Heating
- Central/Electric
Cooling
- Central Electric
Appliances
- Included: Range/Oven-Electric, Dishwasher, Electric Water Heater
Features
- Ceiling Fan(s)
- Flooring: Carpet, Vinyl
- Has fireplace: Yes
- Fireplace features: Wood Burning Stove
Interior area
- Total structure area: 1,329
- Total interior livable area: 1,329 sqft
Property
Parking
- Total spaces: 2
- Parking features: Garage Faces Front
- Garage spaces: 2
- Has uncovered spaces: Yes
Features
- Levels: Two
- Stories: 2
- Patio & porch: Deck Open, Porch
- Pool features: In Ground
- Fencing: Wood
Lot
- Size: 8,276 Square Feet
Details
- Additional structures: None
- Parcel number: 6128
- Special conditions: None
Construction
Type & style
- Home type: SingleFamily
- Architectural style: Traditional
- Property subtype: Single Family Residence
Materials
- Siding
- Foundation: Slab
- Roof: Composition
Condition
- Year built: 1988
Details
- Warranty included: Yes
Utilities & green energy
- Sewer: Public Sewer
- Water: Public
Community & HOA
Community
- Subdivision: Tollet Blue Heron Cove
HOA
- Has HOA: No
Location
- Region: East Tawakoni
Financial & listing details
- Price per square foot: $226/sqft
- Tax assessed value: $304,603
- Annual tax amount: $3,344
- Date on market: 6/2/2026
- Listing terms: Conventional,FHA,VA Loan,Must Qualify,Cash
Estimated market value
$292,600
$278,000 - $307,000
$2,582/mo
Price history
| Date | Event | Price |
|---|---|---|
| 7/31/2026 | Price change | $299,900-9.1%$226/sqft |
Source:  GTARMLS #26007756 Report a problem GTARMLS #26007756 Report a problem | ||
| 6/2/2026 | Listed for sale | $329,900-0.7%$248/sqft |
Source: GTARMLS #26007756 Report a problem | ||
| 6/1/2026 | Listing removed | $332,200$250/sqft |
Source: GTARMLS #25017749 Report a problem | ||
| 12/15/2025 | Listed for sale | $332,200+7.3%$250/sqft |
Source: GTARMLS #25017749 Report a problem | ||
| 2/5/2024 | Sold | -- |
Source: NTREIS #20473870 Report a problem | ||
| 1/18/2024 | Pending sale | $309,500$233/sqft |
Source: NTREIS #20473870 Report a problem | ||
| 1/14/2024 | Contingent | $309,500$233/sqft |
Source: NTREIS #20473870 Report a problem | ||
| 1/4/2024 | Price change | $309,500-3.3%$233/sqft |
Source: NTREIS #20473870 Report a problem | ||
| 12/25/2023 | Price change | $319,900-3%$241/sqft |
Source: NTREIS #20473870 Report a problem | ||
| 12/12/2023 | Price change | $329,700-3%$248/sqft |
Source: NTREIS #20473870 Report a problem | ||
| 12/7/2023 | Price change | $339,998-5.5%$256/sqft |
Source: NTREIS #20473870 Report a problem | ||
| 11/29/2023 | Listed for sale | $359,900+101.1%$271/sqft |
Source: NTREIS #20473870 Report a problem | ||
| 8/28/2023 | Sold | -- |
Source: NTREIS #20380617 Report a problem | ||
| 8/14/2023 | Pending sale | $179,000$135/sqft |
Source: NTREIS #20380617 Report a problem | ||
| 8/8/2023 | Contingent | $179,000$135/sqft |
Source: NTREIS #20380617 Report a problem | ||
| 7/13/2023 | Listed for sale | $179,000+43.3%$135/sqft |
Source: NTREIS #20380617 Report a problem | ||
| 5/30/2023 | Sold | -- |
Source: NTREIS #20307451 Report a problem | ||
| 5/16/2023 | Pending sale | $124,900$94/sqft |
Source: NTREIS #20307451 Report a problem | ||
| 4/19/2023 | Listed for sale | $124,900$94/sqft |
Source: NTREIS #20307451 Report a problem | ||
| 2/13/2023 | Sold | -- |
Source: Public Record Report a problem | ||
Public tax history
| Year | Property taxes | Tax assessment |
|---|---|---|
| 2025 | -- | $304,603 +12.3% |
| 2024 | $3,687 +2388.8% | $271,350 +85.7% |
| 2023 | $148 -17.7% | $146,134 +8.3% |
| 2022 | $180 -8.4% | $134,935 +8.1% |
| 2021 | $197 | $124,777 +7.5% |
| 2020 | -- | $116,052 +7.5% |
| 2019 | -- | $107,943 +10.1% |
| 2018 | -- | $98,060 -0.8% |
| 2017 | -- | $98,884 +17.6% |
| 2016 | -- | $84,079 +0% |
| 2015 | -- | $84,037 -0.9% |
| 2014 | -- | $84,785 -1.1% |
| 2013 | -- | $85,762 -1.2% |
| 2012 | -- | $86,778 -0.3% |
| 2011 | -- | $87,033 -1.1% |
| 2010 | -- | $88,010 -1.1% |
| 2009 | -- | $88,987 -1.1% |
| 2008 | -- | $89,966 -0.8% |
| 2007 | -- | $90,719 |
Find assessor info on the county website
Monthly payment
Est. payment
Payment breakdown
Explore the cost of this home by adjusting the details. Changes won't be saved.Climate risks
Neighborhood: 75472
Nearby schools
GreatSchools rating
- NARains Elementary SchoolGrades: PK-2Distance: 8 mi
- 6/10Rains Junior High SchoolGrades: 6-8Distance: 8.2 mi
- 4/10Rains High SchoolGrades: 9-12Distance: 8.2 mi
Schools provided by the listing agent
- Elementary: Rains ISD
- Middle: Rains ISD
- High: Rains ISD
Source: GTARMLS. This data may not be complete. We recommend contacting the local school district to confirm school assignments for this home.
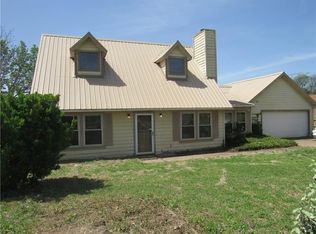
- $291,5004 bd2 ba2.1k sqft344 Egret Cir, Point, TX 75472Off Market
- $199,7003 bd2 ba1.6k sqft221 Egret Cir, East Tawakoni, TX 75472Off Market
- $191,600-- bd2 ba1.5k sqft338 Egret Cir, East Tawakoni, TX 75472Off Market
- $25,000-- bd-- ba-- sqft105 Egret Cir, East Tawakoni, TX 75472Off Market
- $254,7503 bd2 ba1.3k sqft331 Egret Cir, East Tawakoni, TX 75472For Sale
- $--3 bd3 ba2.4k sqft200 Swan Pkwy, East Tawakoni, TX 75472Sold
- $--4 bd2 ba1.4k sqft333 Egret Cir, East Tawakoni, TX 75472Sold
- $318,800-- bd-- ba1.7k sqft210 Swan Pkwy, East Tawakoni, TX 75472Off Market
A local agent can set up tours, give advice and negotiate with sellers.
A local lender can help you make sure your offer is ready when you are.
Similar homes
- $254,7503 bd2 ba1.3k sqft331 Egret Cir, East Tawakoni, TX 75472For Sale
 MLS ID #21295338, Theresa Lauer. NTREIS
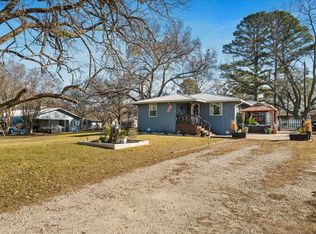
 - $299,0003 bd2 ba1.2k sqft681 Briggs Blvd, Point, TX 75472For Sale
 MLS ID #21298560, Kelly Nicholson. NTREIS
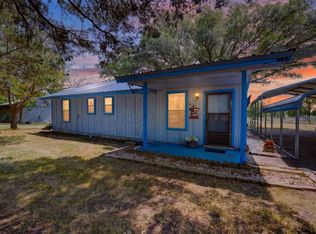
 - $375,0002 bd2 ba1.2k sqft130 Blue Water, East Tawakoni, TX 75472For Sale
 MLS ID #21349603, Martha Eason. NTREIS
 - $285,0003 bd2 ba1.6k sqft236 Circle Dr, Pt, TX 75472For Sale
 MLS ID #21306789, Kathleen Hunnicutt. NTREIS
 - $180,0002 bd2 ba1.7k sqft204 Garrett Ave, East Tawakoni, TX 75472For SaleMLS ID #21293053, Vicky Marshall. NTREIS
- $300,0004 bd2 ba1.4k sqft15870 County Road 339, Terrell, TX 75161For SaleMLS ID #21355247, Abby Selman. NTREIS
- $319,5003 bd2 ba1.3k sqft8275 Bay Dr, Quinlan, TX 75474For SaleMLS ID #21358912, Anthony Butcher. NTREIS
- $299,9993 bd2 ba1.1k sqft10065 Comanche, Quinlan, TX 75474For SaleMLS ID #21281512, Melissa Minyard. NTREIS
- $275,0003 bd2 ba1.6k sqft130 Meadowview Ln, Pt, TX 75472For SaleMLS ID #21301253, Stacy Rose. NTREIS
- $250,0003 bd2 ba945 sqft450 Rs County Rd, Pt, TX 75472For SaleMLS ID #21342522, Deann Potts. NTREIS
- $299,0003 bd2 ba1.5k sqft8088 Telegraph Rd, Quinlan, TX 75474For SaleMLS ID #21300891, Richard Chambers. NTREIS
- $239,0002 bd1 ba1k sqft480 Oak Leaf Trl, East Tawakoni, TX 75472For SaleMLS ID #21070716, LQ Marshall. NTREIS
- $299,9993 bd3 ba1.6k sqft7680 Private Road 2576, Quinlan, TX 75474For SaleMLS ID #21274988, Joanna Hernandez. NTREIS
- $394,0003 bd2 ba1.3k sqft674 Briggs Blvd, East Tawakoni, TX 75472For SaleMLS ID #21148630, Aidan Flores. NTREIS
- $237,0003 bd2 ba1.6k sqft1304 RS County Rd 1530, Pt, TX 75472For SaleMLS ID #21128193, Krissy Mireles. NTREIS
- $169,9002 bd2 ba960 sqft762 Oak Leaf Trl, East Tawakoni, TX 75472For SaleMLS ID #21320442, Hope Crow. NTREIS
- $199,9004 bd1 ba1.9k sqft387 Avenue, Point, TX 75472For SaleMLS ID #26011072, Stephanie Flippin, Real Broker, LLC. GTARMLS
- $217,9003 bd1 ba1.3k sqft571 S 1st St, Pt, TX 75472For SaleMLS ID #21237064, Rosa Laureano. NTREIS
- $289,0003 bd2 ba1.3k sqft2611 Private Road 2410, Quinlan, TX 75474For SaleMLS ID #21303601, Kimberly Garland. NTREIS
- $310,0002 bd2 ba1.3k sqft2895 Honey Bee Ln, Wills Pt, TX 75169For SaleMLS ID #21178782, Laura Hallock. NTREIS
