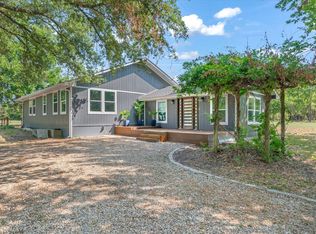
Waterfront Living with Sunset Views, No HOA, East Tawakoni, TX. Discover the perfect blend of relaxation, recreation, and investment potential with this beautiful, fully furnished waterfront property in East Tawakoni, located in a desirable neighborhood with no HOA. Whether you’re searching for a full-time residence, weekend getaway, or short-term rental opportunity, this lakefront gem delivers. This waterfront property is situated on over 0.21 deeded acres, plus the SRA waterfront leaseback complete with seawall and two docks. The home features 3 spacious bedrooms and 2 full bathrooms with an open-concept living, dining, and kitchen area, ideal for entertaining or enjoying peaceful lake views. The flexible layout includes space for gaming or a bonus nook, making it perfect for guests or family fun. Step outside to a large deck overlooking the lake, where you can unwind and take in breathtaking sunset views. Enjoy direct access to the water with your own relaxation deck, fishing dock or your boat dock, perfect for boating, fishing, or simply soaking in the tranquil lake lifestyle. This is a rare opportunity to own waterfront property with city approval as a short-term rental, at a great price, offering both lifestyle enjoyment and income potential. Don’t miss your chance to experience lake living at its best in East Tawakoni.
For sale
Price cut: $5K (6/7)
$394,000
674 Briggs Blvd, East Tawakoni, TX 75472
3beds
1,365sqft
Single Family Residence
Built in 1963
9,147 Square Feet Lot
$-- Zestimate®
$289/sqft
$-- HOA
What's special
Waterfront propertyBoat dockFishing dockRelaxation deckBreathtaking sunset viewsIdeal for entertainingPeaceful lake views
- 231 days |
- 582 |
- 22 |
Zillow last checked:
Listing updated:
Listed by:
Aidan Flores 0495746 972-771-9001,
Coldwell Banker Realty 972-771-9001
Source: NTREIS,MLS#: 21148630
Facts & features
Interior
Bedrooms & bathrooms
- Bedrooms: 3
- Bathrooms: 2
- Full bathrooms: 2
Primary bedroom
- Features: Ceiling Fan(s)
- Level: First
- Dimensions: 15 x 14
Bedroom
- Features: Ceiling Fan(s)
- Level: First
- Dimensions: 11 x 9
Bedroom
- Features: Ceiling Fan(s)
- Level: First
- Dimensions: 11 x 9
Dining room
- Level: First
- Dimensions: 11 x 8
Game room
- Features: Ceiling Fan(s)
- Level: First
- Dimensions: 12 x 10
Kitchen
- Level: First
- Dimensions: 13 x 11
Living room
- Level: First
- Dimensions: 21 x 13
Utility room
- Features: Utility Room
- Level: First
- Dimensions: 6 x 5
Heating
- Central, Electric
Cooling
- Central Air, Electric
Appliances
- Included: Dishwasher, Electric Range, Electric Water Heater, Disposal, Refrigerator
- Laundry: Washer Hookup, Dryer Hookup, ElectricDryer Hookup, Laundry in Utility Room
Features
- High Speed Internet, Open Floorplan, Pantry, Cable TV
- Flooring: Luxury Vinyl Plank
- Windows: Window Coverings
- Has basement: No
- Has fireplace: No
Interior area
- Total interior livable area: 1,365 sqft
Video & virtual tour
Property
Parking
- Parking features: Aggregate, Asphalt, Driveway
Features
- Levels: One
- Stories: 1
- Patio & porch: Rear Porch, See Remarks, Balcony, Covered, Deck
- Exterior features: Balcony, Deck, Dock
- Pool features: None
- Fencing: Chain Link,Partial
- Has view: Yes
- View description: Water
- Has water view: Yes
- Waterfront features: Boat Dock/Slip, Lake Front, Waterfront
Lot
- Size: 9,147 Square Feet
- Features: Back Yard, Lawn, Landscaped, Many Trees, Waterfront, Retaining Wall
Details
- Parcel number: R9734
Construction
Type & style
- Home type: SingleFamily
- Architectural style: Traditional,Detached
- Property subtype: Single Family Residence
Materials
- Brick, Block
- Foundation: Slab
- Roof: Composition
Condition
- Year built: 1963
Utilities & green energy
- Sewer: Public Sewer
- Water: Public
- Utilities for property: Electricity Available, Sewer Available, Water Available, Cable Available
Community & HOA
Community
- Security: Fire Alarm
- Subdivision: Whispering Oaks
HOA
- Has HOA: No
Location
- Region: East Tawakoni
Financial & listing details
- Price per square foot: $289/sqft
- Tax assessed value: $353,497
- Annual tax amount: $3,404
- Date on market: 1/8/2026
- Cumulative days on market: 232 days
- Road surface type: Asphalt
Estimated market value
Not available
Estimated sales range
Not available
Not available
Price history
| Date | Event | Price |
|---|---|---|
| 6/7/2026 | Price change | $394,000-1.3%$289/sqft |
Source: NTREIS #21148630 Report a problem | ||
| 4/20/2026 | Price change | $399,000-9.1%$292/sqft |
Source: NTREIS #21148630 Report a problem | ||
| 3/23/2026 | Price change | $439,000-2.2%$322/sqft |
Source: NTREIS #21148630 Report a problem | ||
| 1/8/2026 | Listed for sale | $449,000+23%$329/sqft |
Source: NTREIS #21148630 Report a problem | ||
| 4/30/2025 | Sold | -- |
Source: NTREIS #20803519 Report a problem | ||
| 4/29/2025 | Pending sale | $365,000$267/sqft |
Source: NTREIS #20803519 Report a problem | ||
| 4/29/2025 | Contingent | $365,000$267/sqft |
Source: NTREIS #20803519 Report a problem | ||
| 3/6/2025 | Price change | $365,000-16.1%$267/sqft |
Source: NTREIS #20803519 Report a problem | ||
| 12/27/2024 | Price change | $435,000+143%$319/sqft |
Source: NTREIS #20803519 Report a problem | ||
| 2/22/2021 | Pending sale | $179,000$131/sqft |
Source: NTREIS #14472875 Report a problem | ||
| 11/17/2020 | Listed for sale | $179,000$131/sqft |
Source: NTREIS #14472875 Report a problem | ||
Public tax history
| Year | Property taxes | Tax assessment |
|---|---|---|
| 2025 | -- | $235,820 +21% |
| 2024 | $3,225 -5.4% | $194,829 +2.5% |
| 2023 | $3,409 +1.4% | $190,058 +19.7% |
| 2022 | $3,363 +26.8% | $158,823 +34.6% |
| 2021 | $2,653 | $118,002 +6.9% |
| 2020 | -- | $110,355 +6% |
| 2019 | -- | $104,065 +5.3% |
| 2018 | -- | $98,798 +4.3% |
| 2017 | -- | $94,739 -2.2% |
| 2016 | -- | $96,842 -1.1% |
| 2015 | -- | $97,901 -0.1% |
| 2014 | -- | $97,999 -2.8% |
| 2013 | -- | $100,852 -0.1% |
| 2012 | -- | $100,932 +0.1% |
| 2011 | -- | $100,836 -0.1% |
| 2010 | -- | $100,915 -8% |
| 2009 | -- | $109,678 +7.6% |
| 2008 | -- | $101,886 +7.2% |
| 2007 | -- | $95,015 |
Find assessor info on the county website
Monthly payment
Est. payment
Payment breakdown
Explore the cost of this home by adjusting the details. Changes won't be saved.Climate risks
Neighborhood: 75472
Nearby schools
GreatSchools rating
- NARains Elementary SchoolGrades: PK-2Distance: 9.7 mi
- 6/10Rains Junior High SchoolGrades: 6-8Distance: 9.8 mi
- 4/10Rains High SchoolGrades: 9-12Distance: 9.9 mi
Schools provided by the listing agent
- Elementary: Rains
- Middle: Rains
- High: Rains
- District: Rains ISD
Source: NTREIS. This data may not be complete. We recommend contacting the local school district to confirm school assignments for this home.
- $154,0003 bd1 ba1.2k sqft680 Briggs Blvd, East Tawakoni, TX 75472Off Market
- $409,9003 bd2 ba2k sqft664 Briggs Blvd, East Tawakoni, TX 75472Off Market
- $307,5003 bd2 ba2.2k sqft694 Briggs Blvd, East Tawakoni, TX 75472Off Market
- $326,2003 bd3 ba1.7k sqft694 Briggs Blvd, Point, TX 75472Off Market

- $25,200-- bd-- ba-- sqft673 Briggs Blvd, Point, TX 75472Off Market
- $299,0003 bd2 ba1.2k sqft681 Briggs Blvd, Point, TX 75472For Sale
- $144,800-- bd1 ba1.2k sqft681 Briggs Blvd, East Tawakoni, TX 75472Off Market
- $309,0003 bd3 ba2k sqft644 Briggs Blvd, East Tawakoni, TX 75472Off Market
A local agent can set up tours, give advice and negotiate with sellers.
A local lender can help you make sure your offer is ready when you are.
Similar homes
- $339,0003 bd2 ba1.9k sqft213 Club Cir, Point, TX 75472For Sale
 MLS ID #21342886, Stacey Moore. NTREIS
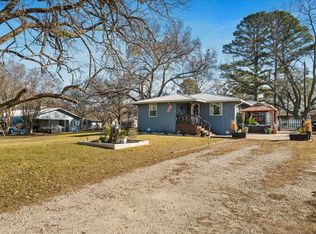
 - $299,0003 bd2 ba1.2k sqft681 Briggs Blvd, Point, TX 75472For Sale
 MLS ID #21298560, Kelly Nicholson. NTREIS
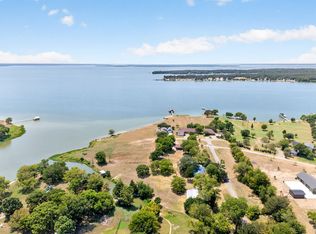
 - $375,0002 bd2 ba1.2k sqft130 Blue Water, East Tawakoni, TX 75472For Sale
 MLS ID #21349603, Martha Eason. NTREIS
 - $399,0004 bd2 ba1.7k sqft1724 E Crestway Dr, West Tawakoni, TX 75474For Sale
 MLS ID #21278073, Jennifer Martinez. NTREIS
 - $299,9004 bd3 ba1.3k sqft344 Egret Cir, East Tawakoni, TX 75472For SaleMLS ID #26007756, Rebecca Burks, RE/MAX Professionals. GTARMLS
- $329,9003 bd2 ba1.6k sqft230 Rs County Rd #1530, Pt, TX 75472For SaleMLS ID #21335529, LeeAnn Doss. NTREIS
- $239,9003 bd3 ba1.6k sqft320 Egret Cir, East Tawakoni, TX 75472For SaleMLS ID #21333230, Kenniah Hixson. NTREIS
- $380,0003 bd2 ba1.6k sqft6886 County Road 2550, Quinlan, TX 75474For SaleMLS ID #21341625, Carlos De La Cruz. NTREIS
- $389,0003 bd2 ba1.2k sqft109 Rs County Rd #3319, Emory, TX 75440For SaleMLS ID #21308058, Beatriz Reyna. NTREIS
- $319,5003 bd2 ba1.3k sqft8275 Bay Dr, Quinlan, TX 75474For SaleMLS ID #21358912, Anthony Butcher. NTREIS
- $285,0003 bd2 ba1.6k sqft236 Circle Dr, Pt, TX 75472For SaleMLS ID #21306789, Kathleen Hunnicutt. NTREIS
- $323,7773 bd2 ba1.7k sqft10570 Whipporwill Dr, Wills Pt, TX 75169For SaleMLS ID #21181214, Laura Hallock. NTREIS
- $329,9004 bd2 ba1.9k sqft111 Vz County Road 3433, Wills Point, TX 75169For SaleMLS ID #21370083, Ashley Murdock. NTREIS
- $217,9003 bd1 ba1.3k sqft571 S 1st St, Pt, TX 75472For SaleMLS ID #21237064, Rosa Laureano. NTREIS
- $385,9904 bd4 ba1.8k sqft291 Rs County Rd #1624, Lone Oak, TX 75453For SaleMLS ID #21258697, Virginia Acosta. NTREIS
- $415,0004 bd2 ba1.5k sqft3671 Sundown Rd, Greenville, TX 75402For SaleMLS ID #21328640, Liz Torres. NTREIS
- $424,9903 bd2 ba1.7k sqft2068 W Us Highway 69, Emory, TX 75440For SaleMLS ID #20770163, Boo Reitz. NTREIS
- $199,9004 bd1 ba1.9k sqft387 Avenue, Point, TX 75472For SaleMLS ID #26011072, Stephanie Flippin, Real Broker, LLC. GTARMLS
- $250,0003 bd2 ba945 sqft450 Rs County Rd, Pt, TX 75472For SaleMLS ID #21342522, Deann Potts. NTREIS
- $434,9003 bd2 ba2k sqft10578 Kitsee Knoll Way, Quinlan, TX 75474For SaleMLS ID #21288803, Thomas Miller. NTREIS
