SITUATED IN THE EXCLUSIVE KITSEE KNOLL ESTATES, THIS RARE LAKEFRONT OPPORTUNITY DELIVERS THE PERFECT BLEND OF FLEXIBLE LAKESIDE LIVING AND OUTSTANDING WATERFRONT AMENITIES ON LAKE TAWAKONI. The beautifully maintained 2,046 square foot home boasts a brand new roof and a new AC system, setting a worry free foundation for its next lucky owner. An open concept kitchen complete with granite countertops and a distinct brick laden bar serves as the heart of the home, opening directly into a massive family room anchored by a wood burning fireplace. Relax in the sunroom or step out onto the back deck to enjoy unmatched western sunset views over the peaceful Kitsee Inlet. The layout features a downstairs master bedroom and an upstairs master loft with a small game room area. Notably, the third bedroom is currently a garage conversion that the seller is finishing out, offering a fantastic opportunity where the buyer can choose to have it finished as a bedroom or converted back into a spacious three car garage. Outdoor features are unparalleled, highlighted by an extra long, double wide private concrete boat ramp with a sturdy wrought iron rolling gate for secure, easy water access. Adding even more value, the seller owns the neighboring property and is open to working out an agreement with the buyer for use of the adjacent boat house. Located just 50 miles from Dallas, this half acre property with bonus leaseback land provides a calm, expansive waterfront experience ideal for premier fishing, boating, and swimming.
For sale
$434,900
10578 Kitsee Knoll Way, Quinlan, TX 75474
3beds
2,046sqft
Single Family Residence
Built in 1995
0.5 Acres Lot
$-- Zestimate®
$213/sqft
$21/mo HOA
What's special
- 136 days
- 499
- 30
Zillow last checked:
Listing updated:
Listed by:
Thomas Miller 0696139 903-449-4439,
Thomas Andrew Miller 903-449-4439
Source: NTREIS,MLS#: 21288803
Facts & features
Interior
Bedrooms & bathrooms
- Bedrooms: 3
- Bathrooms: 2
- Full bathrooms: 2
Primary bedroom
- Features: Ceiling Fan(s), Dual Sinks, Double Vanity, Separate Shower
- Level: First
- Dimensions: 18 x 20
Primary bedroom
- Features: Ceiling Fan(s), Dual Sinks, Double Vanity, Separate Shower
- Level: Second
- Dimensions: 16 x 20
Living room
- Features: Fireplace
- Level: First
- Dimensions: 18 x 18
Sunroom
- Features: Ceiling Fan(s)
- Level: First
- Dimensions: 20 x 10
Heating
- Central, Electric, Fireplace(s), Heat Pump
Cooling
- Central Air, Ceiling Fan(s), Electric, Heat Pump, Wall/Window Unit(s)
Appliances
- Included: Dishwasher, Electric Oven, Electric Range, Electric Water Heater, Disposal, Microwave
Features
- Decorative/Designer Lighting Fixtures, Double Vanity, Granite Counters, High Speed Internet, Loft, Multiple Master Suites, Open Floorplan, Pantry, Cable TV, Vaulted Ceiling(s), Walk-In Closet(s)
- Flooring: Engineered Hardwood, Tile
- Has basement: No
- Number of fireplaces: 1
- Fireplace features: Wood Burning
Interior area
- Total interior livable area: 2,046 sqft
Video & virtual tour
Property
Parking
- Total spaces: 4
- Parking features: Boat, Concrete, Door-Multi, Door-Single, Garage Faces Front, Garage, Golf Cart Garage, Garage Door Opener, Inside Entrance
- Attached garage spaces: 3
- Covered spaces: 4
Features
- Levels: Two
- Stories: 2
- Patio & porch: Covered
- Exterior features: Rain Gutters
- Pool features: None
- Fencing: Gate,Wood,Wrought Iron
- Has view: Yes
- View description: Water
- Has water view: Yes
- Waterfront features: Lake Front, Waterfront
- Body of water: Tawakoni
Lot
- Size: 0.5 Acres
- Features: Landscaped, Waterfront, Retaining Wall
Details
- Parcel number: 102958
Construction
Type & style
- Home type: SingleFamily
- Architectural style: Detached
- Property subtype: Single Family Residence
- Attached to another structure: Yes
Materials
- Frame, Wood Siding
- Foundation: Slab
- Roof: Composition
Condition
- Year built: 1995
Utilities & green energy
- Sewer: Septic Tank
- Water: Community/Coop
- Utilities for property: Electricity Available, Electricity Connected, Septic Available, Separate Meters, Water Available, Cable Available
Community & HOA
Community
- Security: Smoke Detector(s)
- Subdivision: Kitsee Knoll Estates
HOA
- Has HOA: Yes
- Services included: All Facilities, Maintenance Grounds
- HOA fee: $250 annually
- HOA name: Kitsee Knoll Estates
- HOA phone: 903-461-4277
Location
- Region: Quinlan
Financial & listing details
- Price per square foot: $213/sqft
- Tax assessed value: $481,839
- Annual tax amount: $5,940
- Date on market: 6/2/2026
- Cumulative days on market: 137 days
- Listing terms: Cash,Conventional,FHA
Estimated market value
Not available
Estimated sales range
Not available
Not available
Price history
| Date | Event | Price |
|---|---|---|
| 6/2/2026 | Listed for sale | $434,900-3.3%$213/sqft |
Source: NTREIS #21288803 Report a problem | ||
| 8/6/2025 | Listing removed | $449,900$220/sqft |
Source: NTREIS #20841311 Report a problem | ||
| 4/17/2025 | Price change | $449,900-7.2%$220/sqft |
Source: NTREIS #20841311 Report a problem | ||
| 3/20/2025 | Price change | $484,900-3%$237/sqft |
Source: NTREIS #20841311 Report a problem | ||
| 3/7/2025 | Price change | $499,900-7.4%$244/sqft |
Source: NTREIS #20841311 Report a problem | ||
| 2/21/2025 | Price change | $539,900-4.4%$264/sqft |
Source: NTREIS #20841311 Report a problem | ||
| 2/11/2025 | Listed for sale | $564,900$276/sqft |
Source: NTREIS #20841311 Report a problem | ||
Public tax history
| Year | Property taxes | Tax assessment |
|---|---|---|
| 2026 | -- | $459,780 +20% |
| 2025 | $5,544 -6.7% | $383,150 -6.5% |
| 2024 | $5,940 -0.3% | $410,000 +0.6% |
| 2023 | $5,956 -2% | $407,580 +8.2% |
| 2022 | $6,075 +20.8% | $376,620 +29.2% |
| 2021 | $5,027 -2.3% | $291,510 +1.6% |
| 2020 | $5,147 +7.3% | $287,000 +13.4% |
| 2019 | $4,799 +1.6% | $253,030 +6.4% |
| 2018 | $4,725 +0.9% | $237,740 +1.3% |
| 2017 | $4,682 +8.2% | $234,800 +8.2% |
| 2016 | $4,329 +1.4% | $216,960 +1.2% |
| 2015 | $4,270 | $214,430 +1.2% |
| 2014 | $4,270 | $211,850 +0.9% |
| 2013 | -- | $209,950 +1.3% |
| 2012 | -- | $207,180 +3.8% |
| 2011 | -- | $199,580 -0.5% |
| 2010 | -- | $200,620 -2.2% |
| 2009 | -- | $205,220 -4.2% |
| 2008 | -- | $214,230 +1% |
| 2007 | -- | $212,070 |
| 2006 | -- | $212,070 +8.2% |
| 2005 | -- | $195,970 +0.3% |
| 2004 | -- | $195,370 +52.5% |
| 2002 | -- | $128,090 |
| 2001 | -- | $128,090 |
Find assessor info on the county website
Monthly payment
Est. payment
Payment breakdown
Explore the cost of this home by adjusting the details. Changes won't be saved.Climate risks
Neighborhood: 75474
Nearby schools
Schools provided by the listing agent
- Elementary: Cannon
- Middle: Thompson,Butler
- High: Ford
- District: Quinlan ISD
Source: NTREIS. This data may not be complete. We recommend contacting the local school district to confirm school assignments for this home.


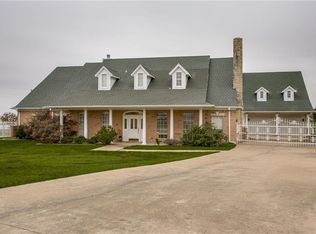
Similar homes
- $569,0003 bd4 ba3k sqft10528 Lago Vis, Quinlan, TX 75474For Sale
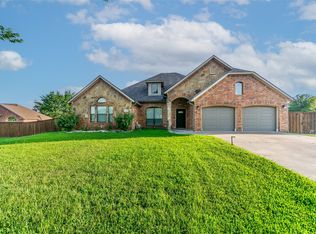 MLS ID #21354633, Greg Tillinghast. NTREIS
 - $430,0004 bd2 ba1.3k sqft13905 Debbie Ln, Quinlan, TX 75474For Sale
 MLS ID #21352887, Patty Turner. NTREIS
 - $424,0003 bd2 ba2.9k sqft9556 County Road 2400, Quinlan, TX 75474For Sale
 MLS ID #21315744, Haley Maroney. NTREIS
 - $399,0004 bd2 ba1.7k sqft1724 E Crestway Dr, West Tawakoni, TX 75474For Sale
 MLS ID #21278073, Jennifer Martinez. NTREIS
